

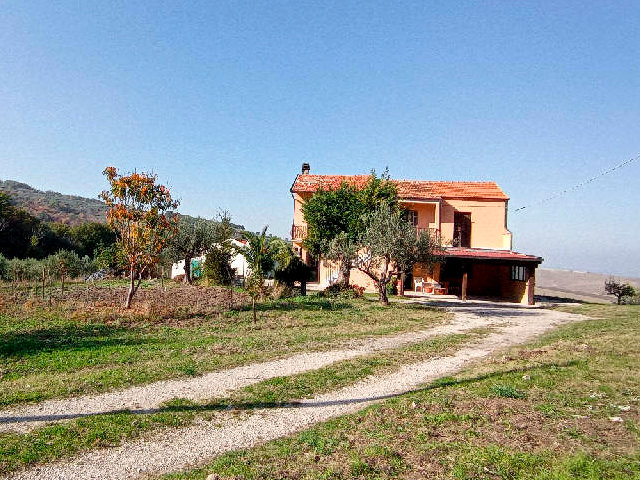
Portion of a 15th-Century Historic Palazzo with two apartments, stunning original features. Salcito.
- View details
- Property


 Reference number:SAL5060Category:For saleCity:SalcitoPrice:€60.000Property type:Historic palaceFloors:4View:village and hills and mountain viewOrientation:West facingBedrooms:5Bathrooms:3Heating system:YesAmenities:Cellar/Basement, Fireplace, Mountain view, Original tiles, Vaulted ceilingsProperty Description
This unique property occupies a private portion of the elegant late-15th-century Palazzo Marchesale of Salcito, a historic noble residence located in the heart of the medieval village of Salcito, in the authentic and unspoiled region of Molise.
Originally built as a medieval castle, the structure dates back to the Middle Ages and was later transformed into a Marchesale Palace, becoming the residence of the local feudal lords. This portion of the building housed the living quarters of the convent’s nuns. Today, the property preserves remarkable period features, including original stone details, historic floors, wooden ceilings, and a magnificent hand-carved stone fireplace, a true expression of the building’s rich architectural heritage.

Salcito is a charming medieval hilltop village surrounded by unspoiled nature, history, and authentic Italian traditions. Located in the heart of Molise, it offers the perfect balance between tranquillity and accessibility: the Adriatic coast is approximately 45 minutes by car, while the Matese Mountains and ski areas can be reached in about 1 hour. The village provides essential daily services, while the nearby towns of Trivento (15 minutes) and Campobasso (45 minutes) offer a wider range of facilities, including shops, restaurants, medical services, and cultural attractions.
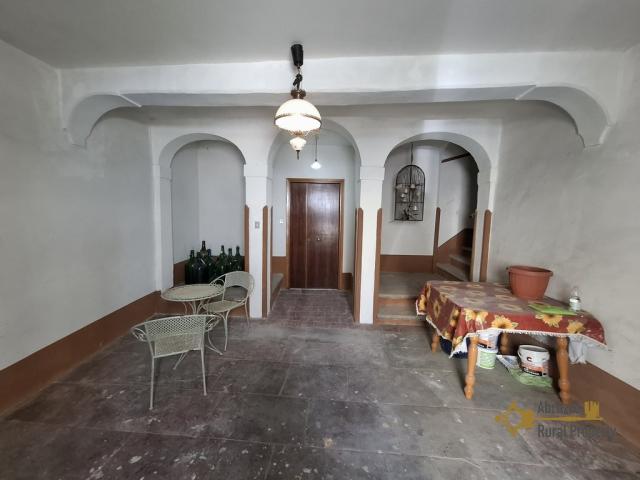
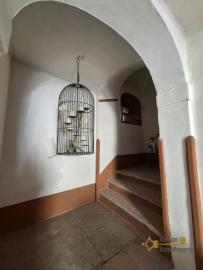
The property measures approximately 493 cadastral sqm and is arranged over four floors. The entrance is through an ancient stone doorway leading into a traditional entrance hall with a beautiful stone floor, from which the different levels of the property can be accessed.
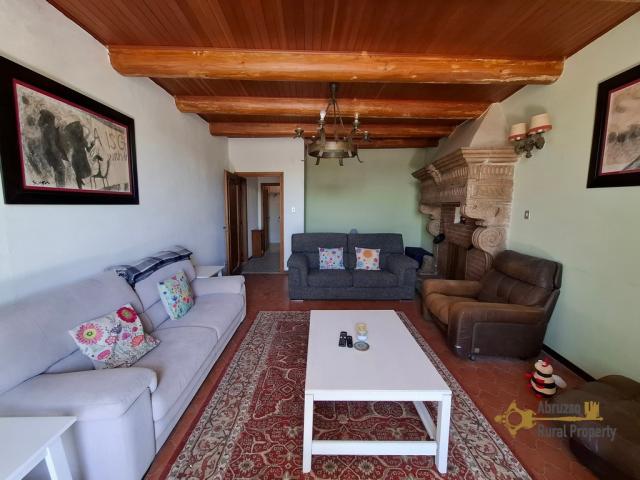
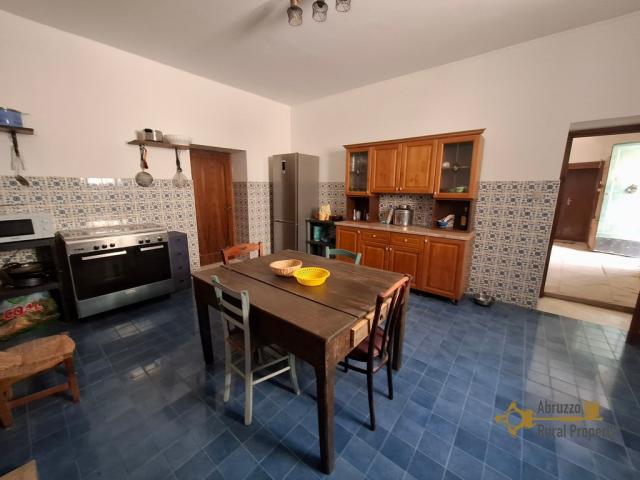
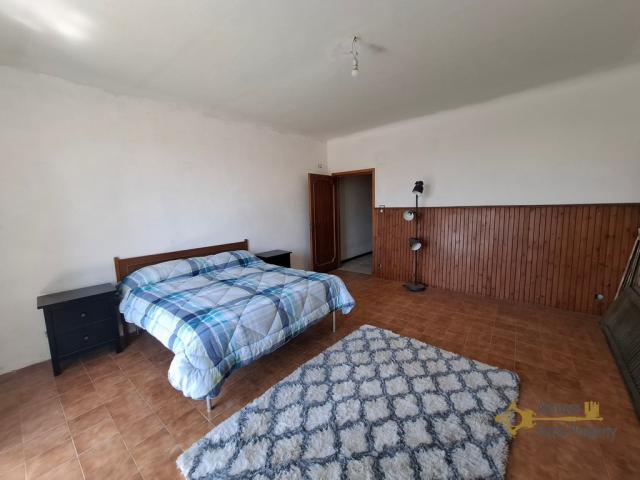
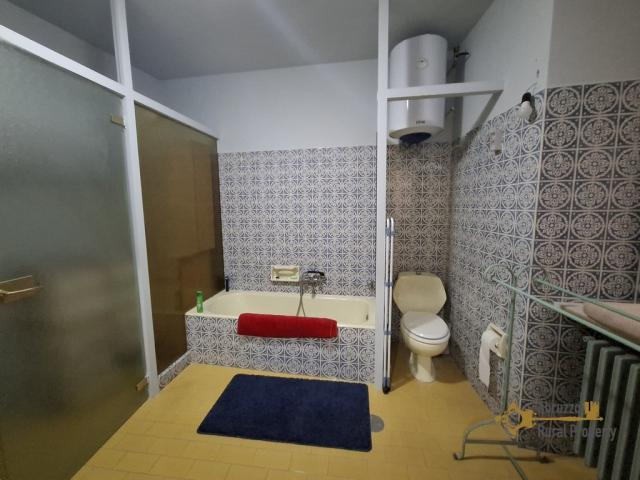
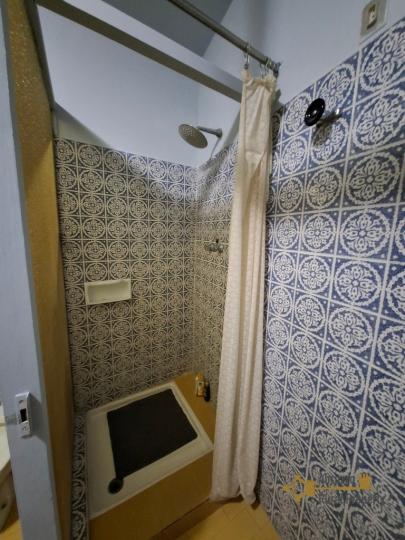
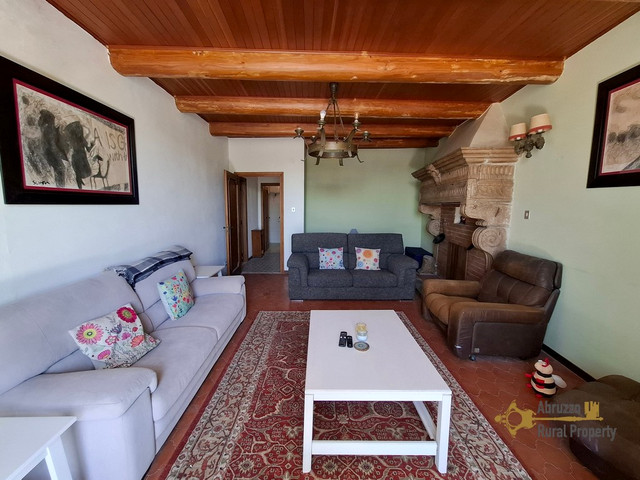
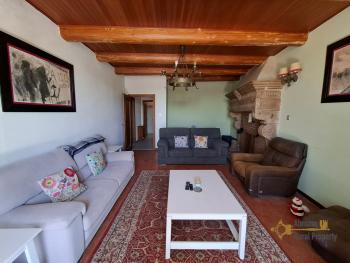
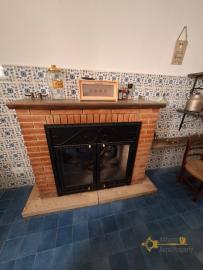
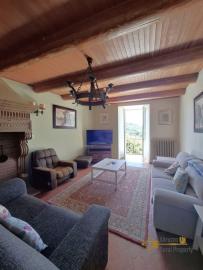
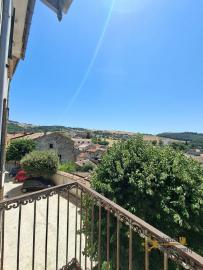
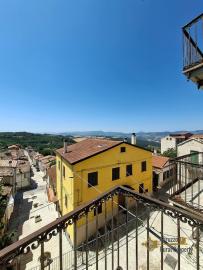
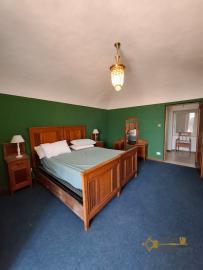
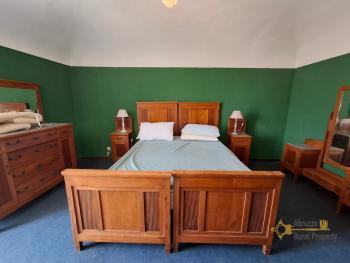
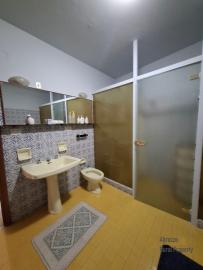
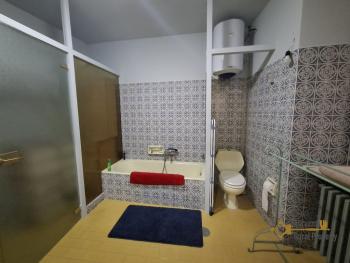
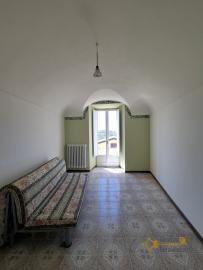
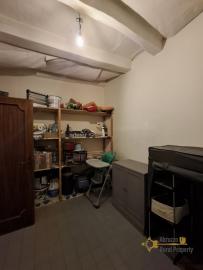
The ground floor contains the main habitable apartment, full of historic charm and original features. It includes a traditional kitchen with fireplace, a cosy sitting area with wooden ceiling panels and vintage tiles, leading to an elegant living room. This remarkable living room features exposed wooden beams, terracotta flooring, a balcony overlooking the village and surrounding hills, and the impressive hand-carved stone fireplace. The sleeping area consists of three bedrooms: two double bedrooms, both with balconies, including one with beautiful barrel-vaulted ceilings, and a single bedroom with barrel-vaulted ceilings and original vintage floor tiles. The floor is completed by a large bathroom with a bathtub and shower, a guest bathroom, and a storage/pantry room.
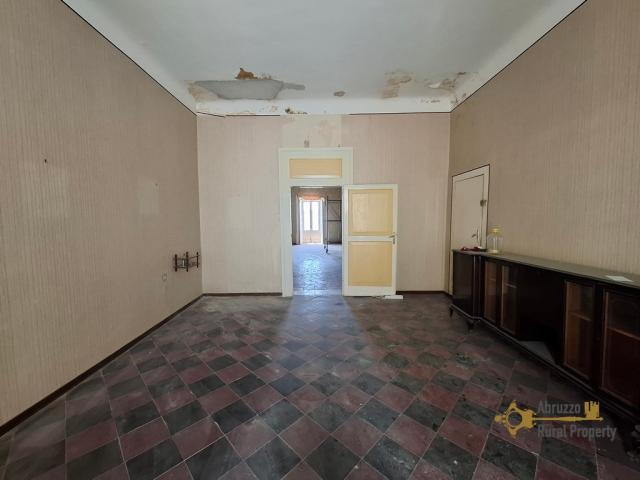
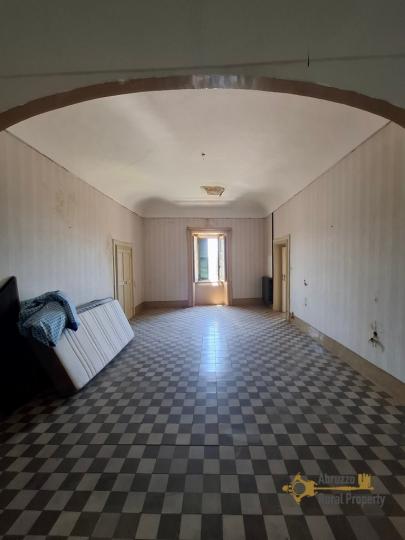
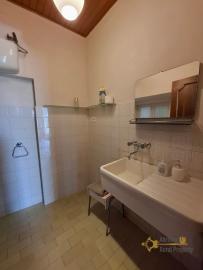
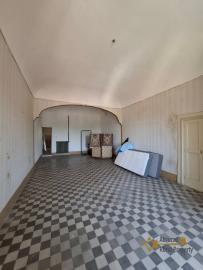
From the entrance hall, an original stone staircase leads to the first floor, where a second large apartment offers excellent restoration potential. The layout includes an entrance room with original checkerboard flooring, a balcony, and historic frescoes hidden beneath later coverings that could potentially be restored. There is also a kitchen with fireplace, two large central rooms (one with vintage tiles and the other with terracotta flooring), both with balconies, two smaller rooms formerly used as bedrooms, a bathroom with bathtub, and an additional windowless room. A portion of the roof requires repair, and a temporary protective lining is currently in place to prevent water infiltration.
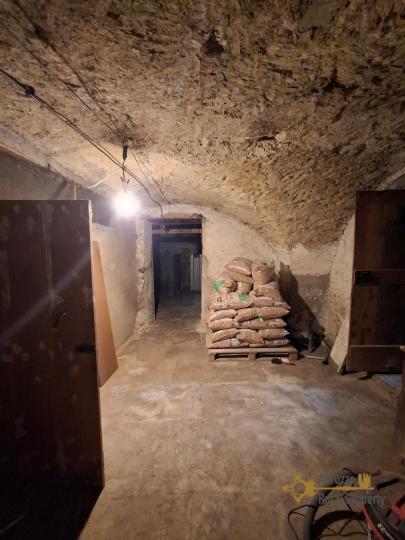
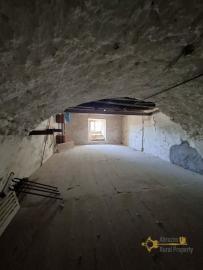
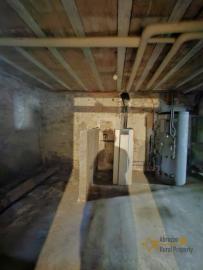
The property also includes two large semi-basement floors, similar in size to the upper levels, traditionally used as cellars and storage areas. These spaces retain their historic character and can be accessed both internally and through an independent external entrance. The heating system equipment, including the pellet boiler system, is located in the cellar area.
Electricity and water are connected to the ground-floor apartment, while the upper apartment requires new electric and plumbing systems. Gas is not currently connected, and heating for the habitable apartment is provided by the pellet stove connected to the boiler system located in the cellar.
The property offers the rare possibility of living within a centuries-old landmark, ideal as a private residence, holiday home, or exclusive investment project. Surrounded by the peaceful landscapes and authentic traditions of Molise, it represents a unique opportunity to own a genuine piece of Italian history.
DistancesCoast:50 km from the Adriatic CoastAirport:127 km from Pescara AirportSkiing resort:67 km from Capracotta skiing resortDimensionsGROUND FLOOR
Entrance hall: 4,53 x 5,82 = 26,3646 sqm
Kitchen: 5,07 x 4,39 = 22,2573 sqm
Landing: 1,78 x 3,93 = 6,9954 sqm
Pantry: 2,72 x 3,86 = 10,4992 sqm
Bedroom: 4,57 x 5,12 = 23,3984 sqm
Sitting corner; 2,85 x 3,03 = 8,6355 sqm
Bathroom: 2,03 x 1,69 = 3,4307 sqm
Living room: 5,60 x 4,02 = 22,512 sqm
Corridor: 6,96 x 1,48 = 10,3008 sqm
Bedroom: 4,99 x 4,04 = 20,1596 sqm
Bathroom: 3,83 x 2,98 = 11,4134 sqm
Bedroom: 4,83 x 2,74 = 13,2342 sqm
FIRST FLOOR
Red and black tiled room: 4,58 x 5,39 = 24,6862 sqm
Terracotta-floored room: 4,71 x 9,37 = 44,13 sqm
Bedroom: 5,26 x 4,06 = 21,3556 sqm
Bedroom 5,3 x 2,67 = 14,151 sqm
Black and white checkerboard room: 9,41 x 4,48 = 42,1568 sqm
Kitchen: 4,39 x 5,74 = 25,1986 sqm
BASEMENT
Cellars: approx. 200 sqm
Total cadastral space: 493 sqmUtilitiesElectricity:Electriciy is connectedWater:Water is connectedGas:no. Easy to connectSystem in Norm:yesDistance from the first light pole:Electricity is already connectedDistance from the public aqueduct:Water is already connectedSewerage system:main systemEnergy class:GRenovationRenovation works:no restoration needed on the ground floor. Complete renovation on the first floorRoof renovation:a portion of the roof requires repairProperty general conditions:habitable conditionsAccess road:paved roadLandTotal land:no land
- Photos
























- Request info
- Video