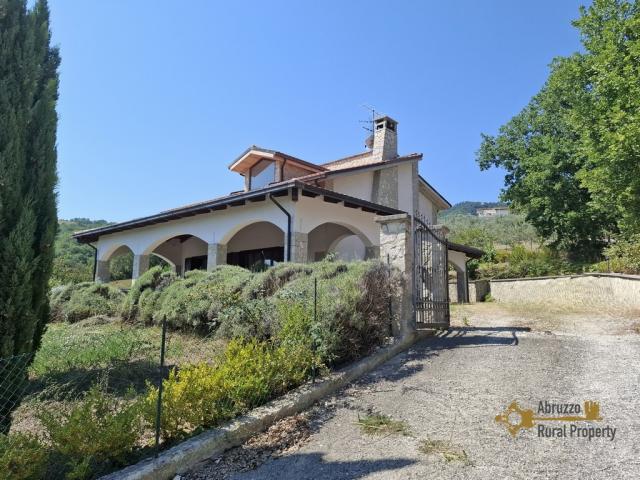

Elegant, four-bedroom villa with large veranda, garden and panoramic view. Castelverrino
- View details
- Property
 Reference number:CVR2023Category:Villas for saleCity:CastelverrinoPrice:SOLD!!!Property type:VillaFloors:3View:hills and mountain viewOrientation:N-S-W-EBedrooms:4Bathrooms:2Heating system:YesAmenities:Cellar/Basement, Double glazing, Fireplace, Garage/Parking, Garden, Mountain viewProperty Description
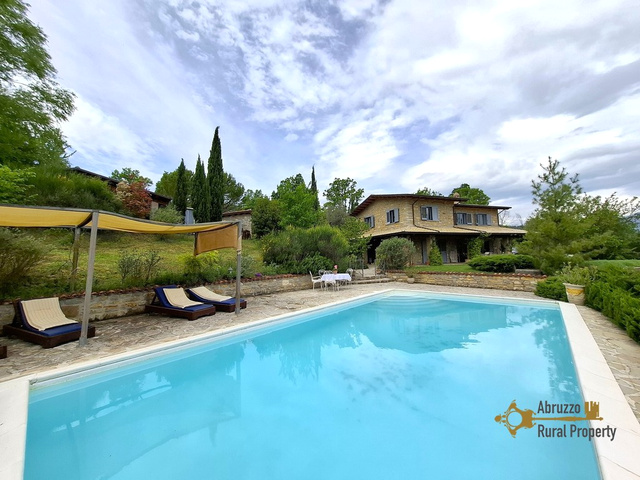
This property is a beautiful villa with a 1.215 sqm garden, situated in Castelverrino, a small and peaceful village in Molise, perched on a hilltop overlooking the Trigno Valley. Its position combines privacy and scenic beauty with easy access to the surrounding area: the Adriatic coast and sandy beaches of San Salvo and Vasto are about 50 minutes away, while the towns of Agnone and Isernia can be reached in less than 30 minutes. The village itself offers essential services such as a bar, a restaurant and municipal facilities, ensuring everyday comfort without losing its authentic rural charm. Only at 5 minutes from the villa there is an outdoor swimming pool with picnic area and a fishing lake. With its unspoiled landscape, historic character, and proximity to both the mountains and the sea, Castelverrino is an ideal setting in the heart of central-southern Italy.
This villa measures approximately 194 sqm, stands on 3 floors and avails of a 1.215 sqm garden surrounding the house, with barbecue area.
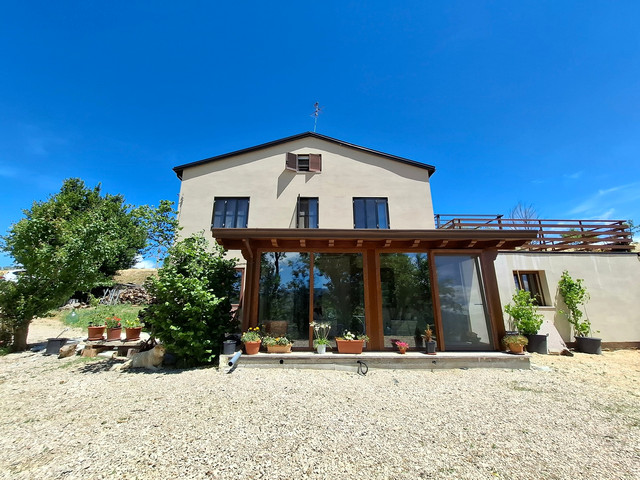
The property is accessible through a gated entrance, that leads to the courtyard, where it is possible to park more than one car.
The main entrance of the house is on the ground floor, under a porch and opens directly into the living area.
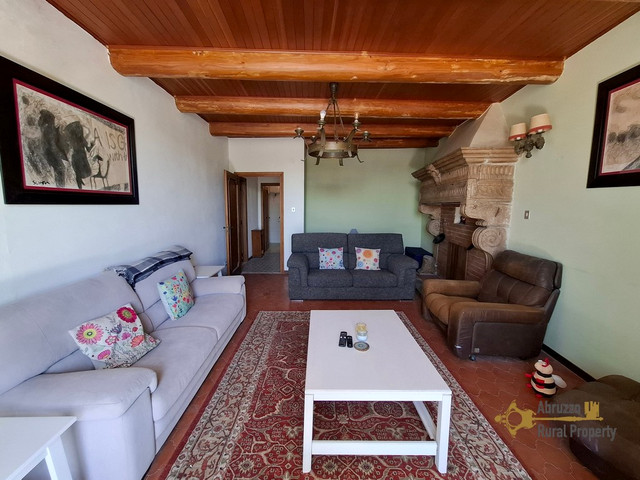
The living area has beautiful double-height ceiling with a skylight, creating a bright and airy atmosphere. The open space layout seamlessly connects the fully equipped kitchen, dining, and living room spaces.
The open space living area, features a fireplace and French doors along the entire wall that open directly onto the spacious veranda with exposed wooden beams. This outdoor space creates the perfect setting for dining or simply relaxing while enjoying the surrounding panoramic views.
On the ground floor we can also find a full bathroom with shower, a large and bright double bedroom, a laundry room and a small storage room.
The living room includes an open staircase leading to the upper floor, where we find two additional double bedrooms and another bathroom with shower.
The property also avails of a large basement floor with its own entrance from the back of the house but also internally connected to the living area. This floor is composed by two large rooms; one used as a bedroom and the other one as a storage space. This space could be also used as a self-contained unit for guests.
The property is in perfect condition, completely restored, with all utilities connected, including central heating system, and double-glazed windows.
DistancesCoast:58 km from Adriatic coastAirport:137 km from Pescara airportSkiing resort:67 km from Campitello MateseDimensionsGROUND FLOOR:
Kitchen and living: 77,53 sqm
Laundry room: 5,38 sqm
Bathroom: 6,52 sqm
Bedroom: 14,94 sqmFIRST FLOOR
Bathroom: 6,78 sqm
Bedroom: 12,72 sqm
Bedroom: 14,17 sqmBASEMENT
Cellar: 38,55 sqm
Bedroom: 16,63 sqmTotal habitable space: 193,22 sqm
UtilitiesElectricity:Electricity is connectedWater:Water is connectedGas:Gas is connectedSystem in Norm:yesDistance from the first light pole:Electricity is already connectedDistance from the public aqueduct:Water is already connectedSewerage system:Public sewerage systemEnergy class:GRenovationRenovation works:no restoration requiredRoof renovation:Perfect conditionsProperty general conditions:perfect conditionsAccess road:gated entryLandTotal land:1215 sqmType land :garden
- Photos

- Request info
- Video