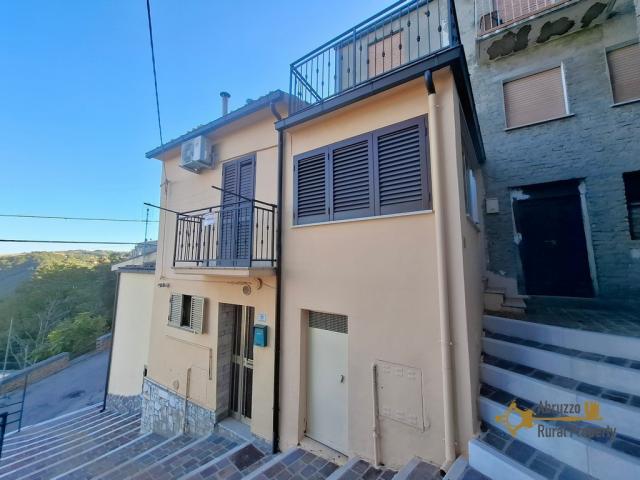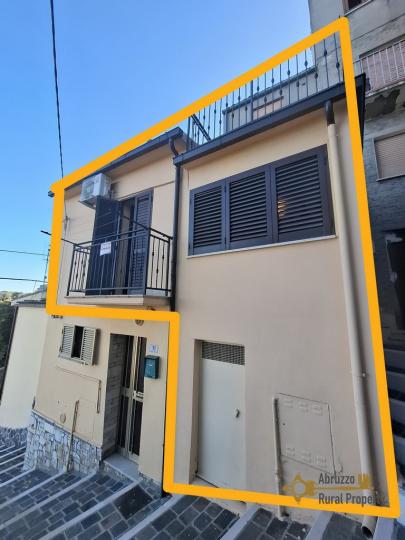


Three-bedroom town house in perfect conditions with panoramic terrace. Gissi
- View details
- Property


 Reference number:GI8090Category:For saleCity:GissiPrice:€55.000Property type:House with terraceFloors:2View:historic center, hills and distant sea viewOrientation:East facingBedrooms:3Bathrooms:2Air conditioning:YesAmenities:Cellar/Basement, Double glazing, Fireplace, Near a beach (~ 30 km), Sea view, TerraceProperty Description
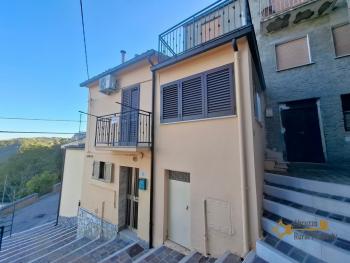
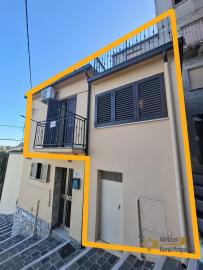
This property is a traditional town house with a panoramic terrace, in excellent condition, situated in the historic centre of Gissi, a small and lively town in a central location. Gissi is well connected by bus and is just a 30-minute drive from the beautiful Trabocchi Coast. The town offers all the essential facilities for everyday life, including bars, restaurants, grocery stores, a pharmacy, gyms, tennis and volleyball courts, and a small hospital.
The property measures approximately 96 cadastral sqm and is arranged over two floors.
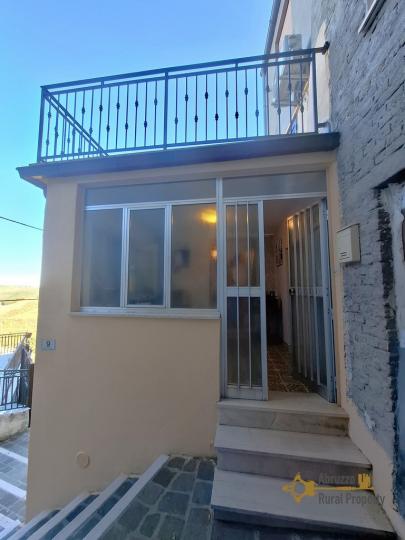
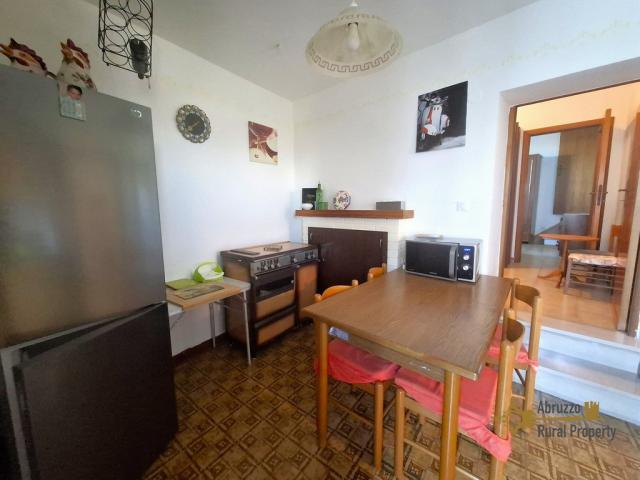
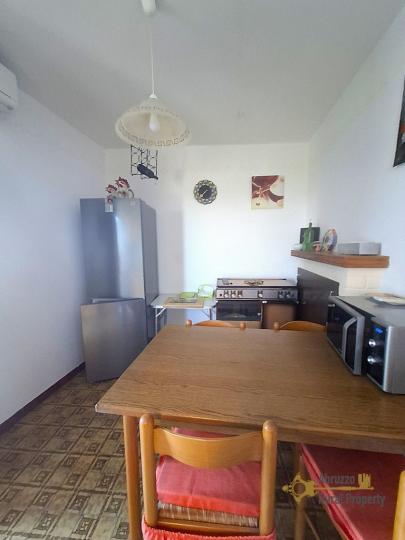
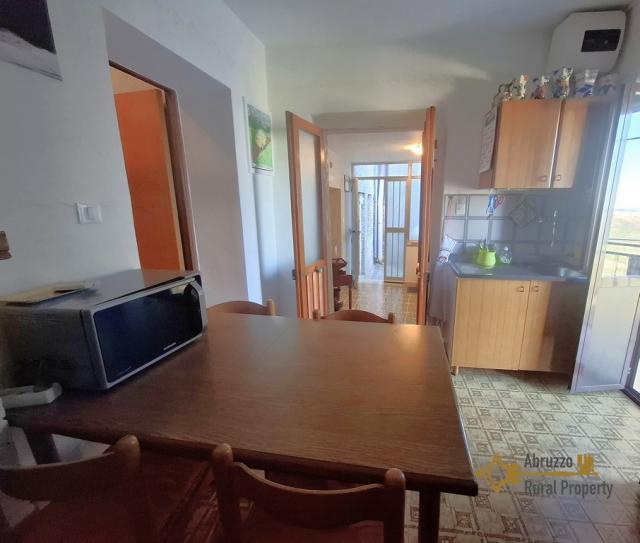
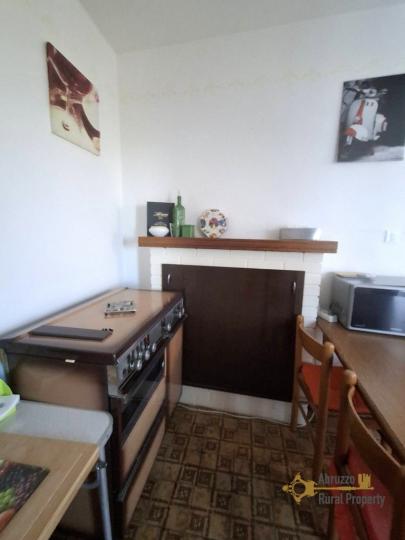
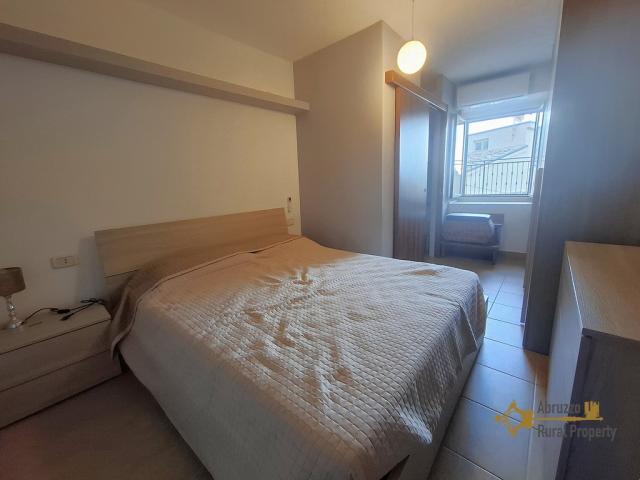
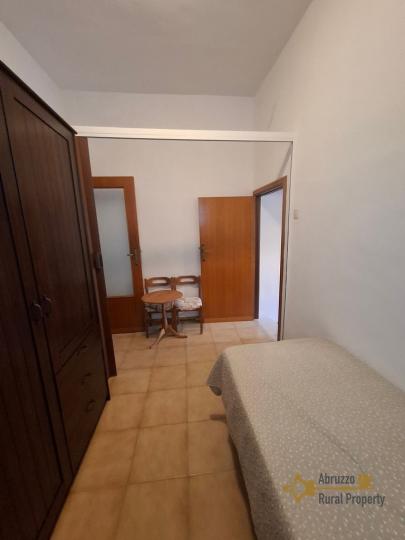
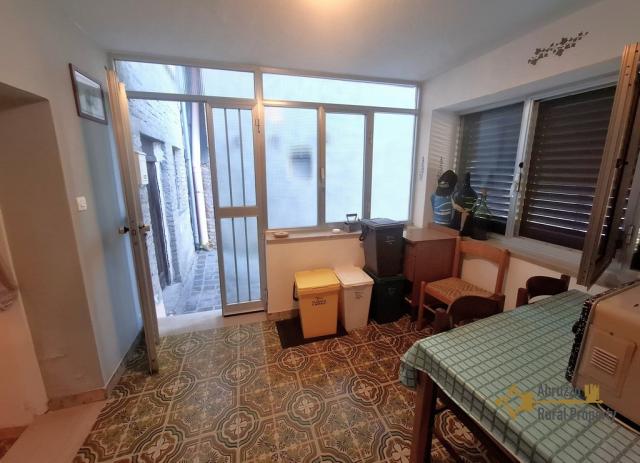
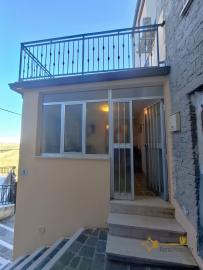
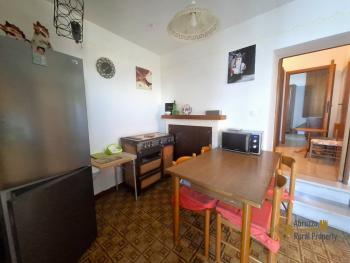
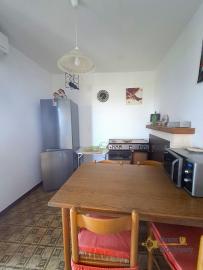
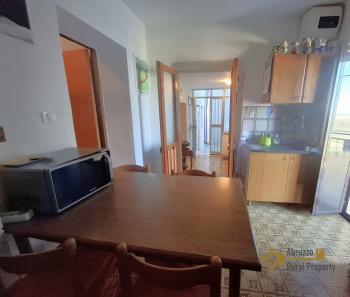
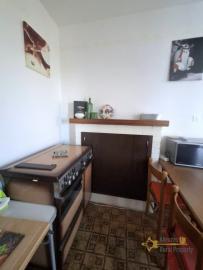
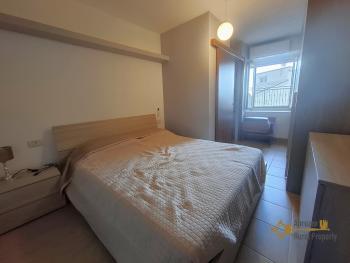
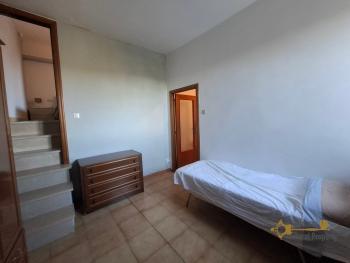
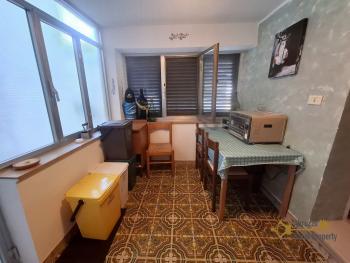
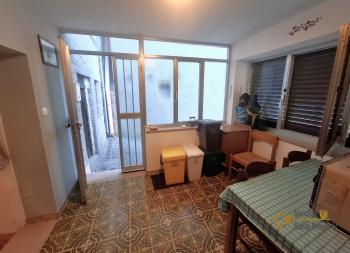
The main entrance is on the first floor and opens into an enclosed veranda with a window. From the veranda, we enter the kitchen, featuring a fireplace and access to a balcony. From the kitchen, there is access to another room currently used as a bedroom, although this could easily be converted into a comfortable living room. There is also a double bedroom on this floor.
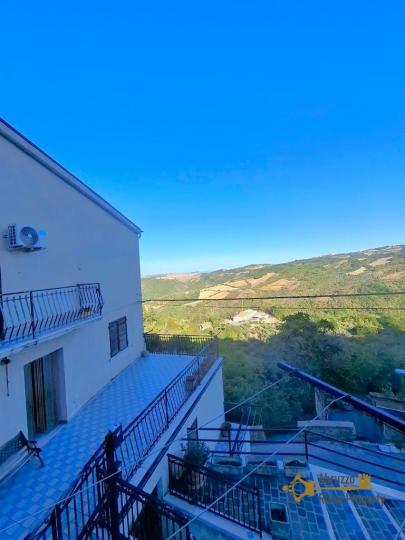
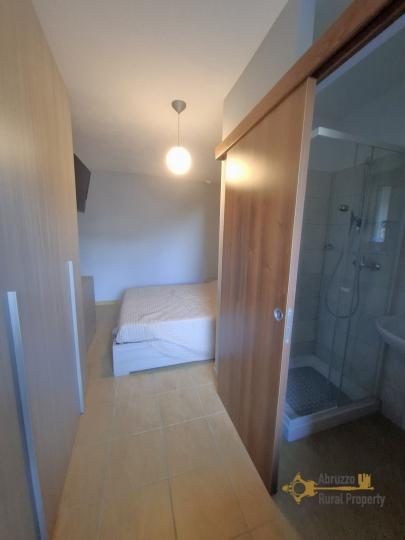
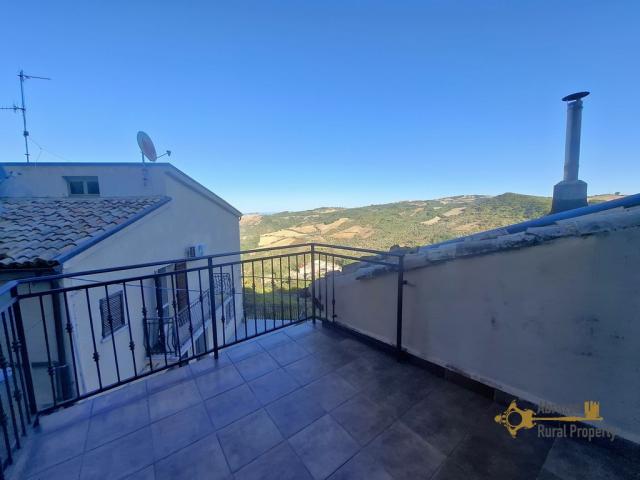
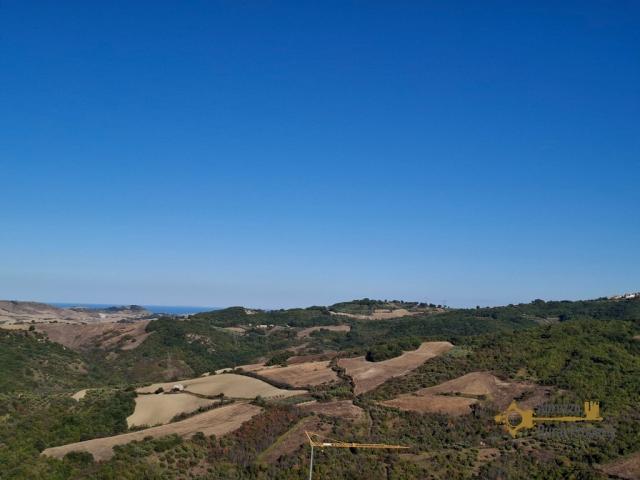
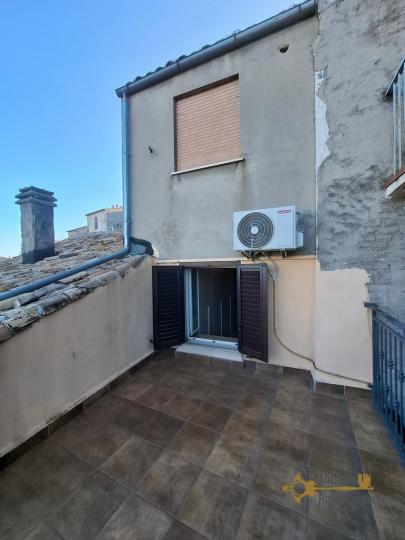
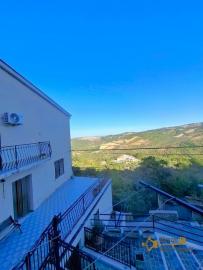
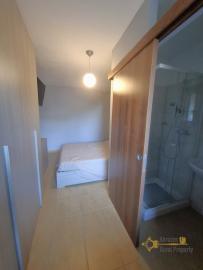
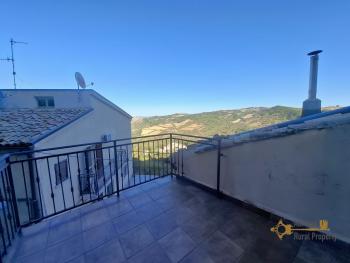
A few steps lead up to the master bedroom, which has an en-suite bathroom with shower and direct access to the panoramic terrace. The terrace enjoys lovely views over the historic centre, the surrounding hills and, in the distance, a sea view.
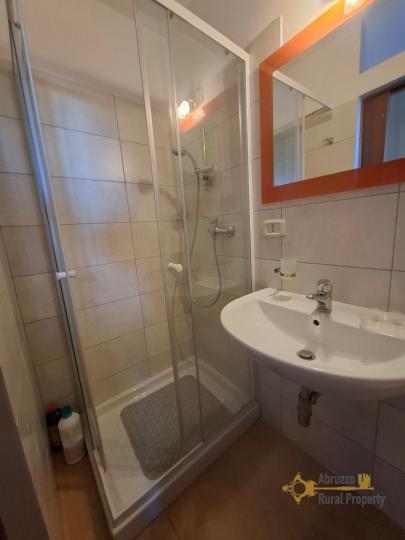
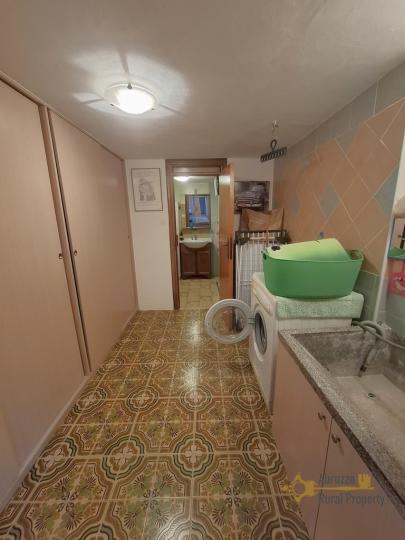
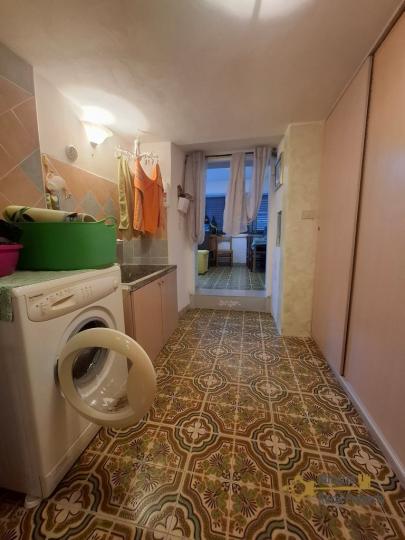
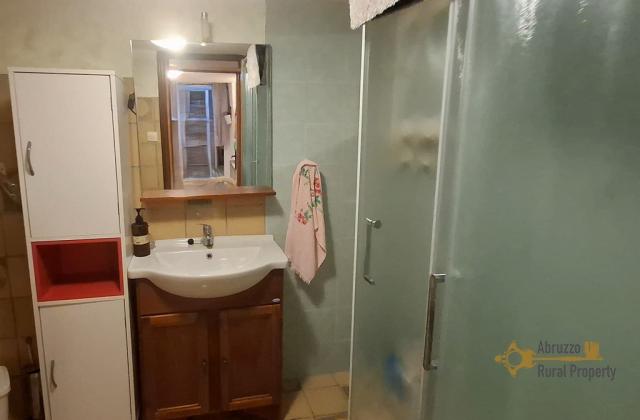
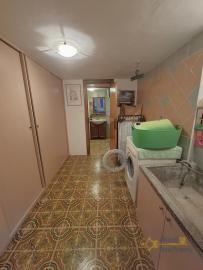
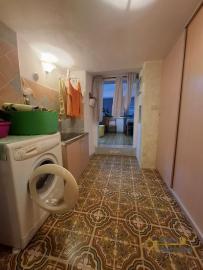
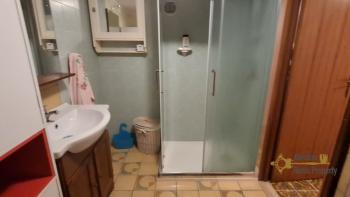
The veranda also provides access to a laundry room, which leads to a second full bathroom with shower.
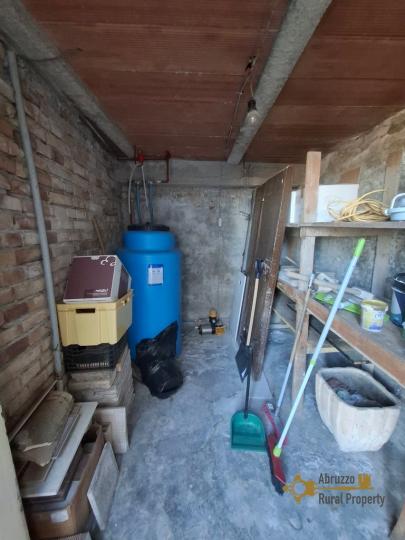
The property also includes a cellar on the ground floor, equipped with a water tank.
Electricity and water are already connected. Gas is not currently connected, although it can easily be connected if required. The property does not have a gas central heating system but is equipped with air conditioning.
DistancesCoast:18 km from the Adriatic CoastAirport:94 km from Pescara airportSkiing resort:80 km from Passolanciano-MajellettaDimensionsFIRST FLOOR
Veranda: 2,40 x 3,09 = 7,42 sqm
Kitchen: 2,59 x 3,50 = 9,07 sqm
Single bedroom: 2,29 x 3,61 = 8,27 sqm
Bedroom: 3,09 x 2,03 = 6,27 sqm
Bedroom: 5,23 x 2,84 = 14,85 sqm
En suite: 0,99 x 2,11 = 2,09 sqm
Laundry room: 3,55 x 1,97 = 6,99 sqm
Bathroom: 1,69 x 2,55 = 4,31 sqm
GROUND FLOOR
Cellar: 3,14 x 2,21 = 6,94 sqm
Total cadastral space: 96 sqm
UtilitiesElectricity:Electriciy is connectedWater:Water is connectedGas:no. Easy to connectSystem in Norm:yesDistance from the first light pole:Electricity is already connectedDistance from the public aqueduct:Water is already connectedSewerage system:main systemEnergy class:GRenovationRenovation works:no renovation requiredRoof renovation:Perfect conditionProperty general conditions:ready to live inAccess road:paved roadLandTotal land:no land
- Photos








- Request info
- Video