

Charming Four-bedroom Stone House with Guest Annex and Land. Fossalto
- View details
- Property


 Reference number:FL4245Category:For saleCity:FossaltoPrice:€42.000Property type:House with gardenFloors:3View:hills and town viewOrientation:East and West facingBedrooms:4Bathrooms:2Amenities:Cellar/Basement, Fireplace, Garden, Vaulted ceilingsProperty Description
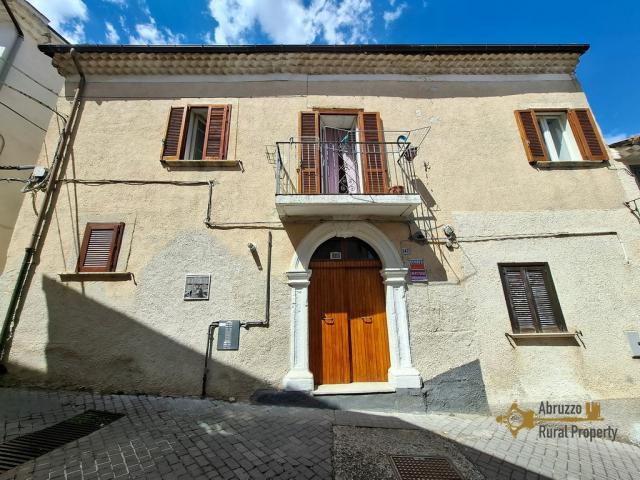
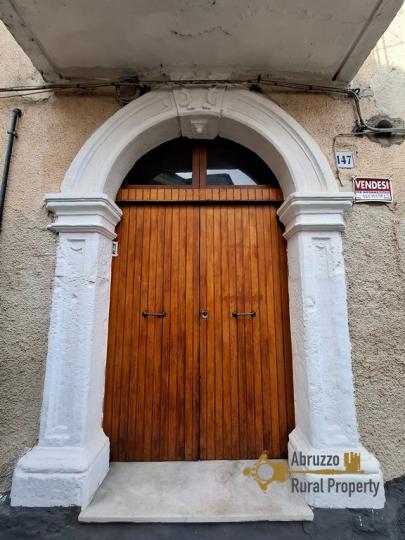
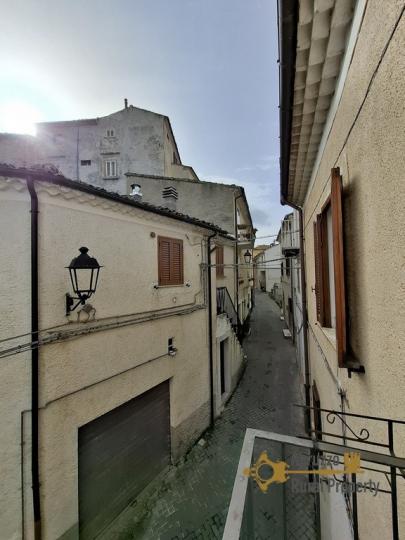
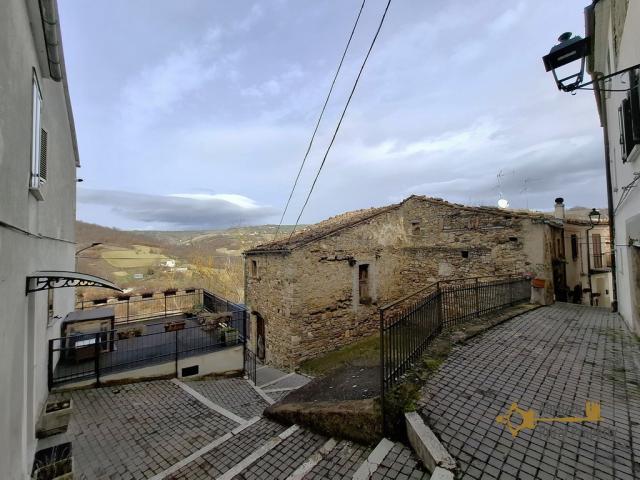
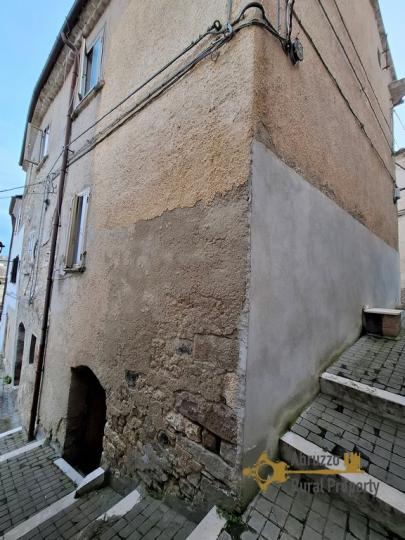
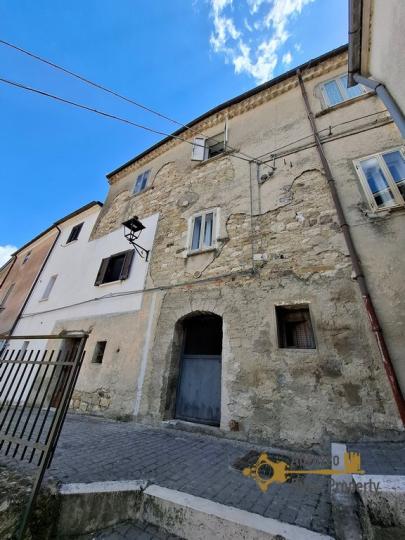
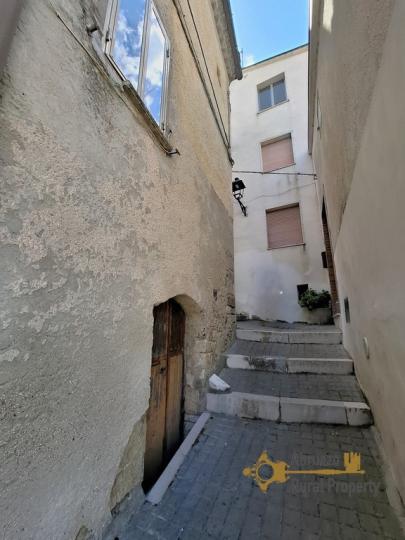

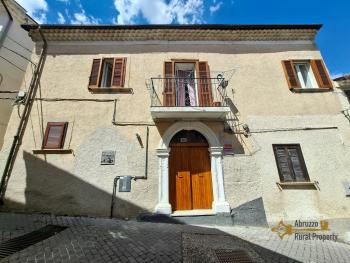
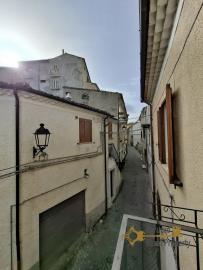
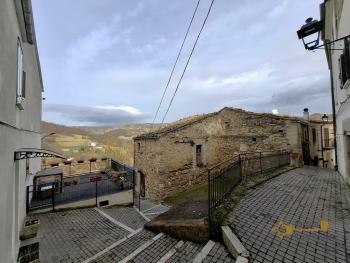
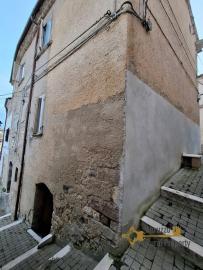
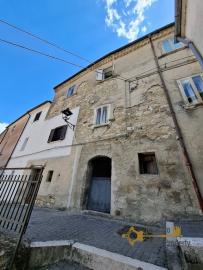
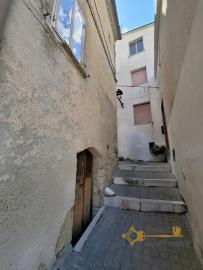
This charming stone house is located in the heart of the historic centre of Fossalto, in the Molise region, surrounded by green countryside and wooded valleys. Its medieval historic centre has retained much of its original character, with narrow streets, stone portals, historic residences and traditional architecture. Fossalto is located approximately 600 metres above sea level and known for its peaceful atmosphere and panoramic countryside views. The village provides everyday services including grocery shops, cafés, a pharmacy, a post office, and a primary school. The regional capital, Campobasso, with hospitals, a train station, and a full range of services, is just 22 km away (approximately 25 minutes by car).
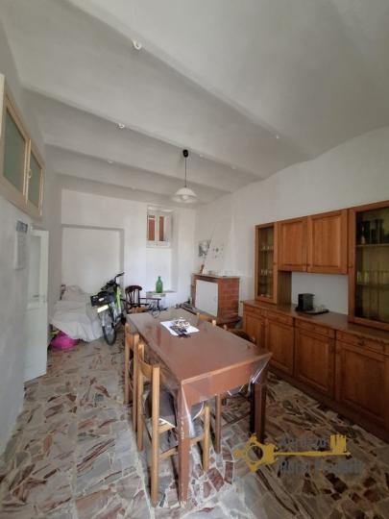
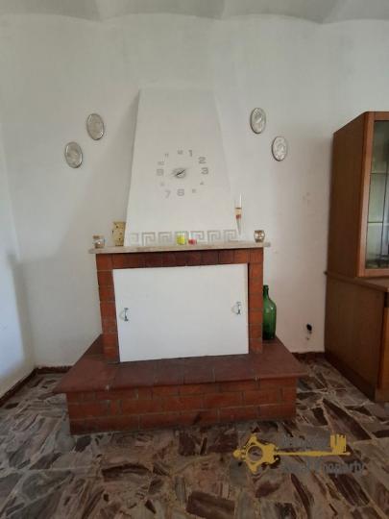
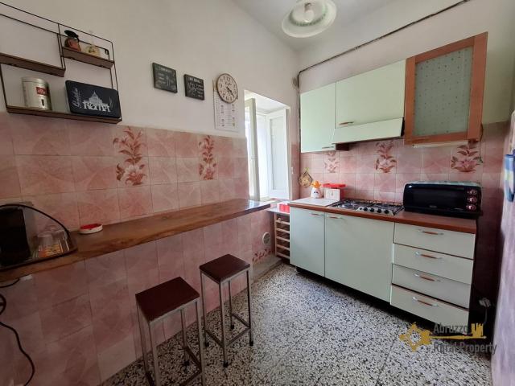
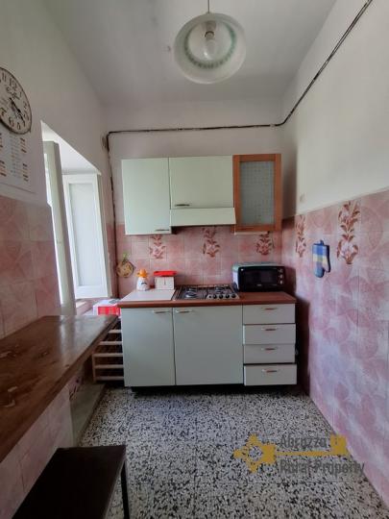
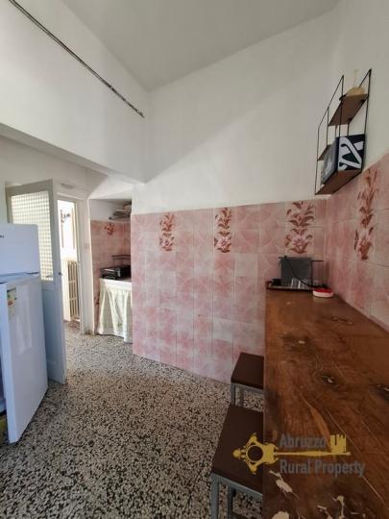
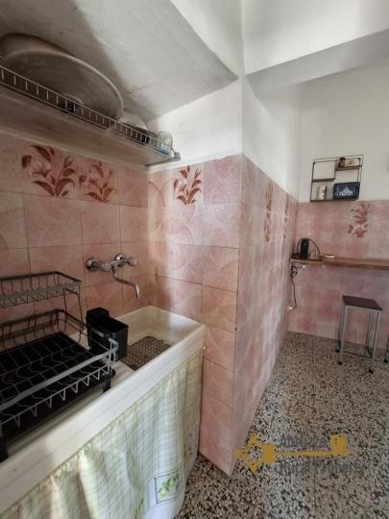
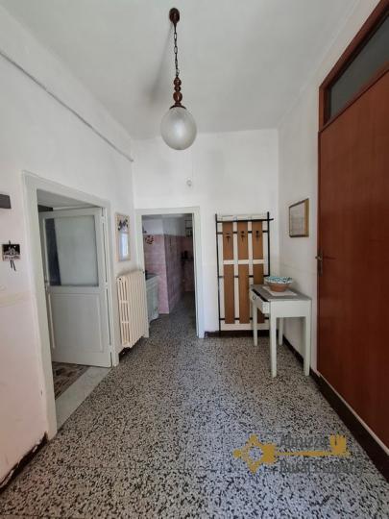
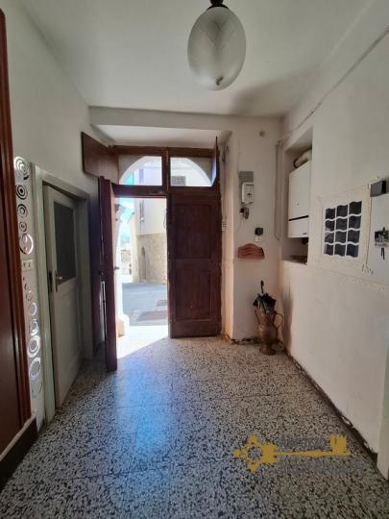
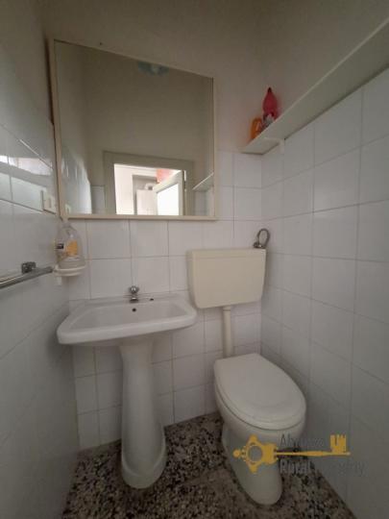
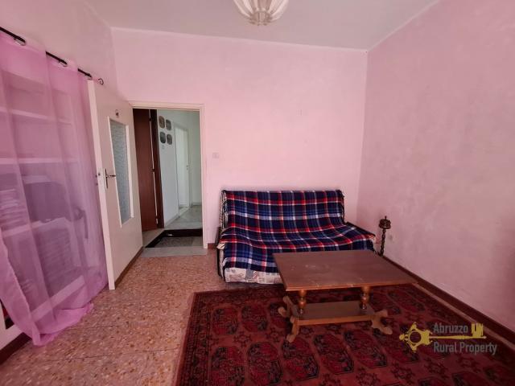
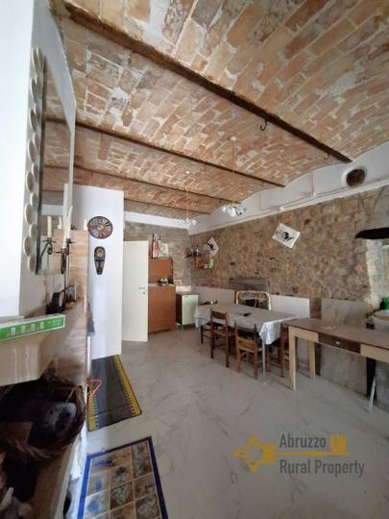
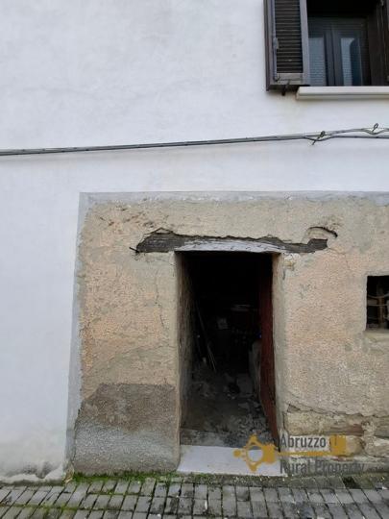
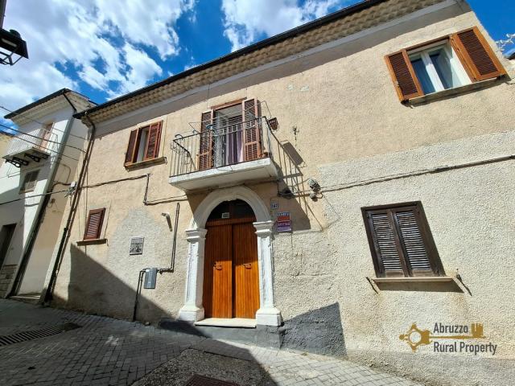
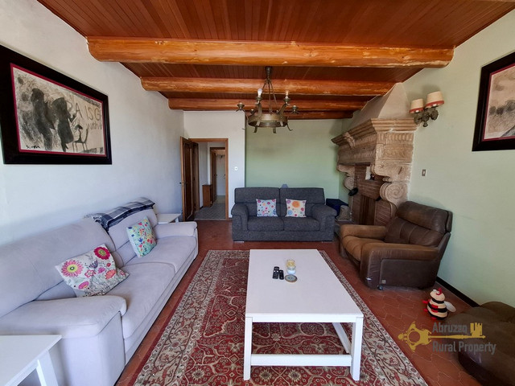
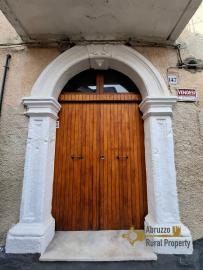
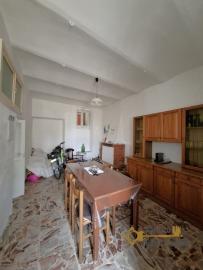
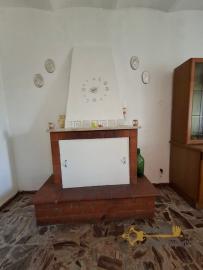
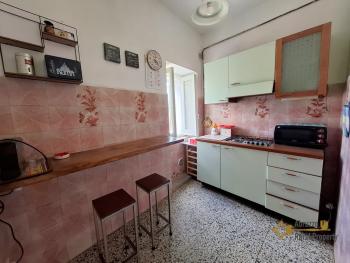
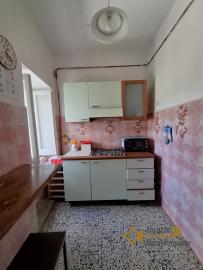
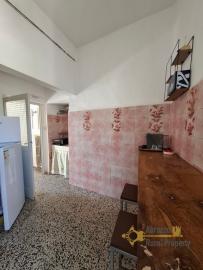
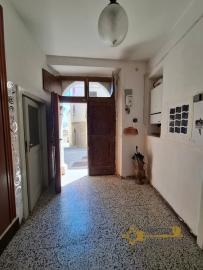
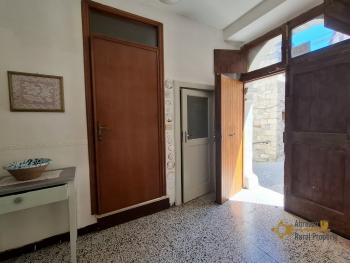
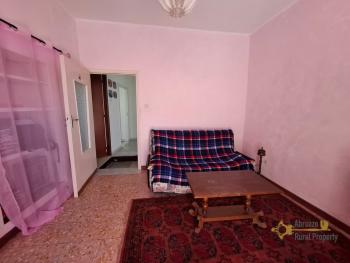
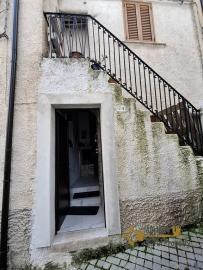
The property has approximately 114 sqm of cadastral area and is arranged over three floors. The main entrance is on the ground floor, leading into a entrance hall. This level comprises a small but functional kitchen, a spacious dining/living room with beautiful vaulted ceilings and a fireplace and a small toilet.
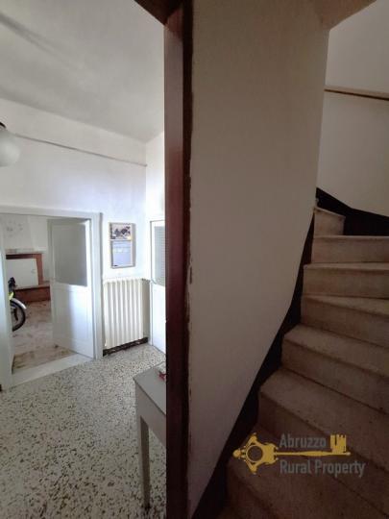
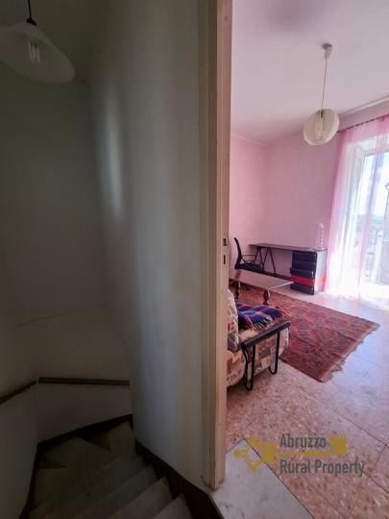
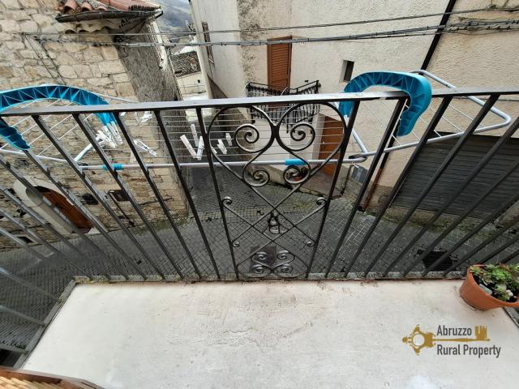
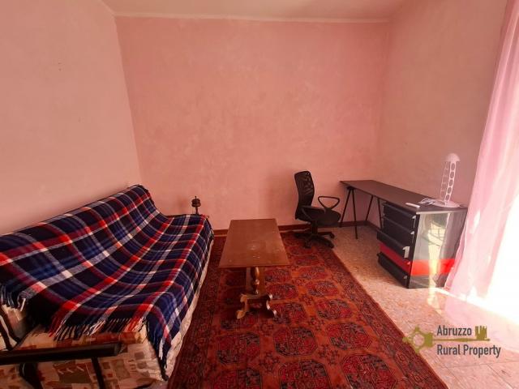
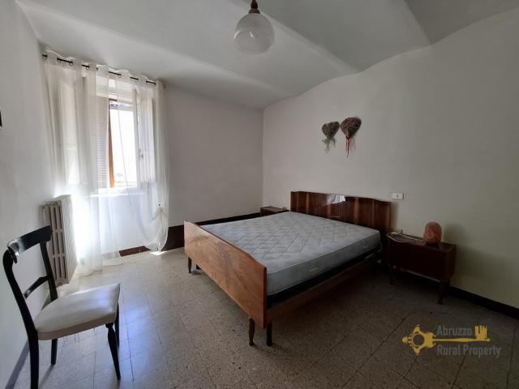
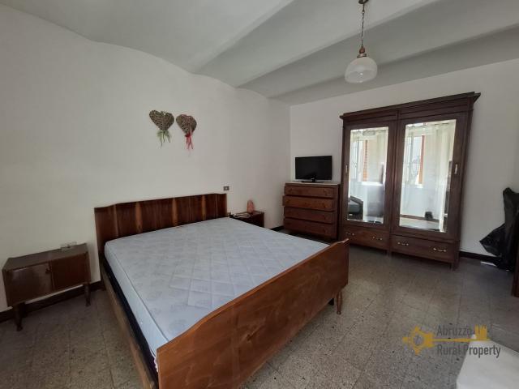
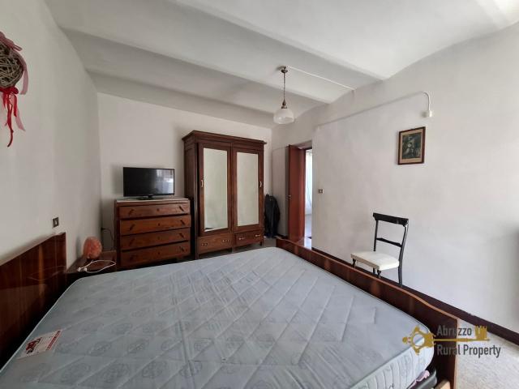
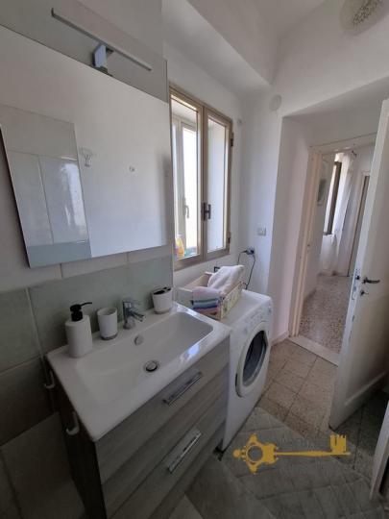
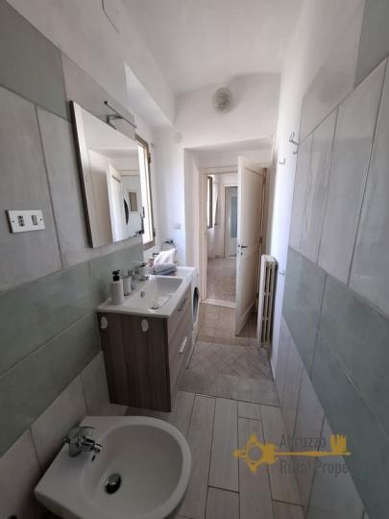
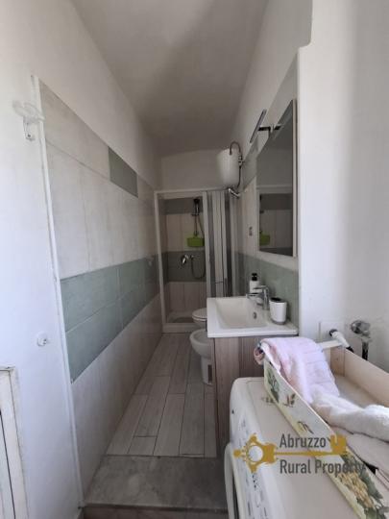
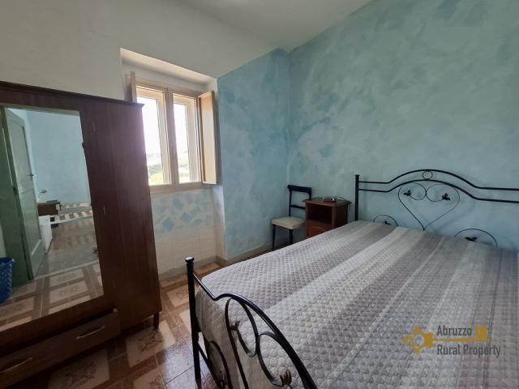
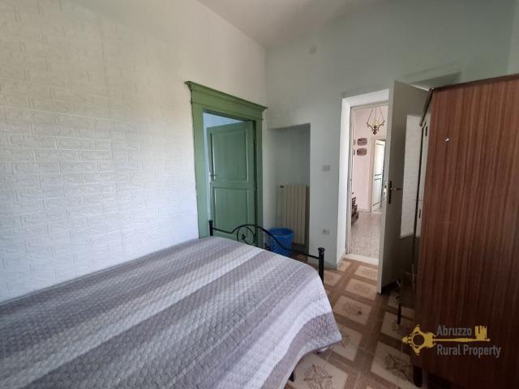
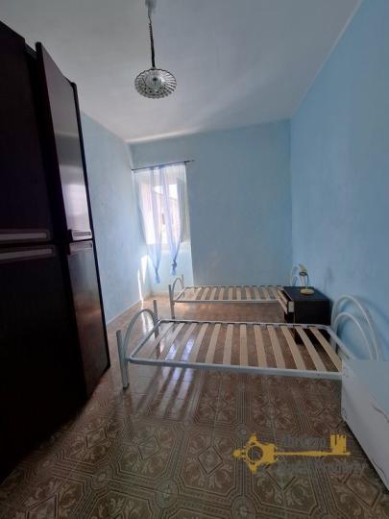
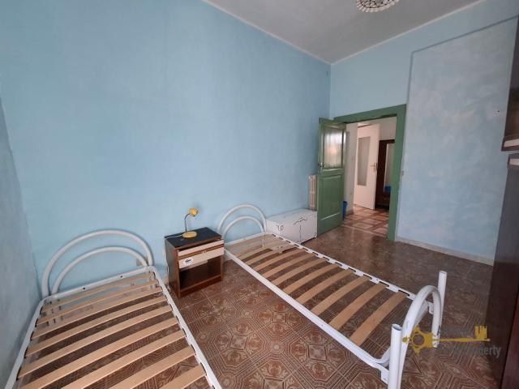
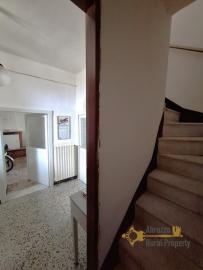
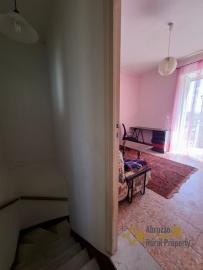
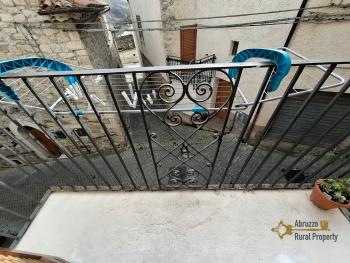
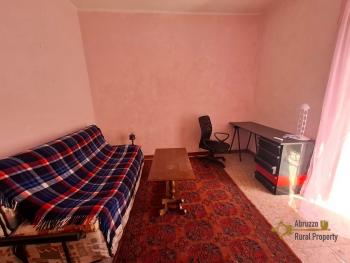
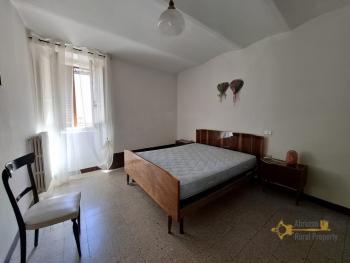
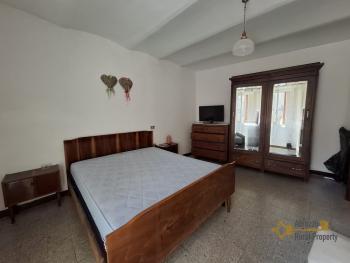
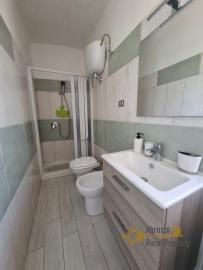
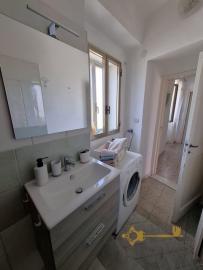
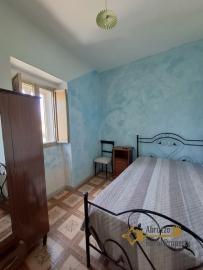
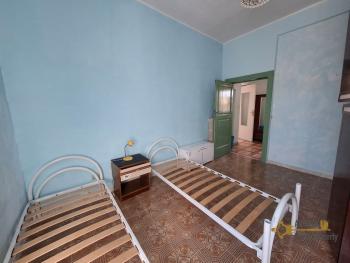
On the first floor, the accommodation is arranged on two sides. One side includes the large master bedroom, featuring vaulted ceilings and a window, a double bedroom currently used as a study, with access to a balcony, and a bathroom with shower. On the other side are two interconnected double bedrooms.
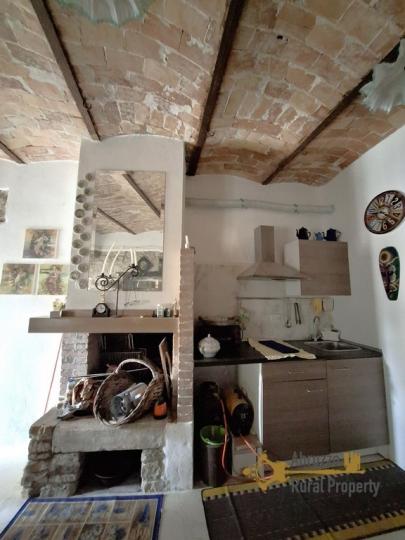
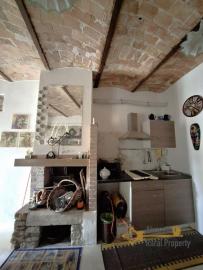
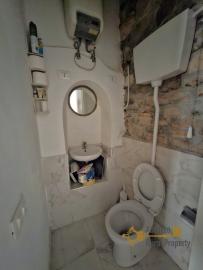
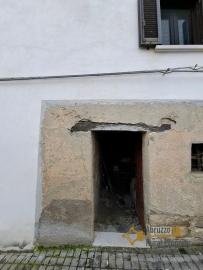
An additional small annex forms part of the property and offers interesting potential for guests or rental use. The annex consists of a room with exposed stone walls, vaulted ceilings and a fireplace, with a kitchen and a half bathroom.
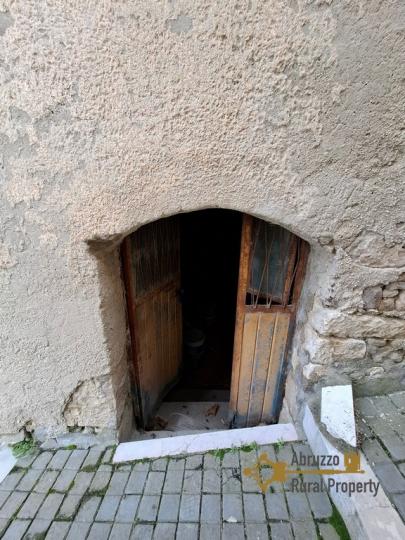
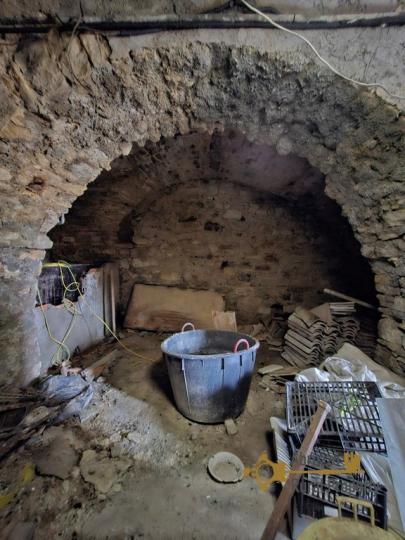
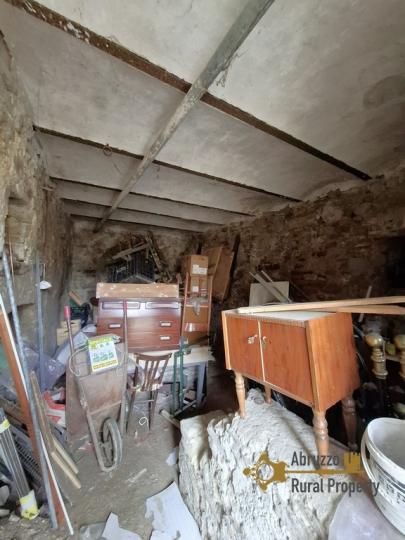
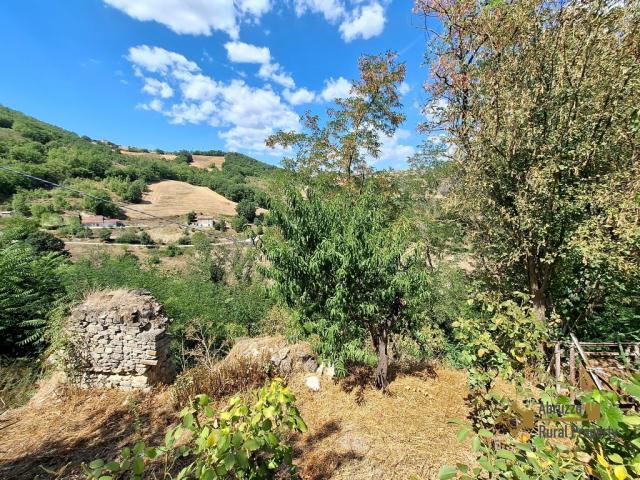
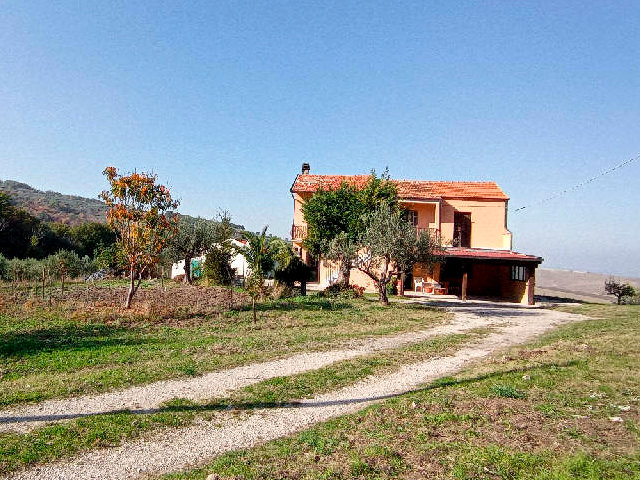
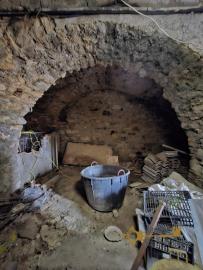
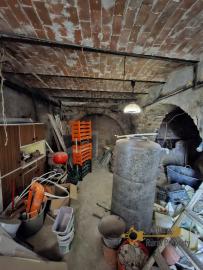
Behind the house are two cellars, currently used for storage. The property also includes approximately 4,700 sqm of sloping land, located just a few metres behind the house.
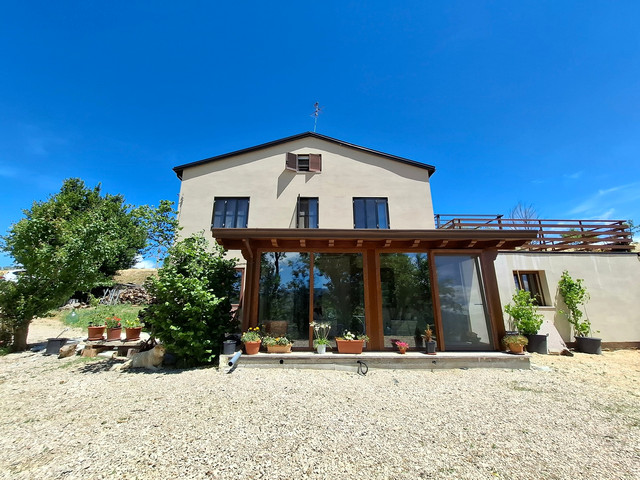
The house is in excellent condition and ready to live in, with all main utilities already connected, including a gas central heating system.
DistancesCoast:63 km from the Adriatic CoastAirport:158 km from the AirportSkiing resort:50 km from Campitello Matese skiing resortDimensionsGROUND FLOOR
Entrance: 2,28 x 3,23 = 7,36 sqm
Dining room: 3,30 x 6,06 = 19,99 sqm
Kitchen: 2,82 x 2,83 =7,98 sqm
Bathroom: 1,09 x 0,96 = 1,04 sqm
FIRST FLOOR
Bedroom: 3,30 x 3,54 = 11,68 sqm
Bedroom: 3,63 x 4,57 = 17,06 sqm
Landing: 1,90 x 3,10 =5,89 sqm
Bathroom: 1,04 x 3,96 = 4,11 sqm
Bedroom: 3,22 x 2,41 = 7,76 sqm
Bedroom: 4,20 x 2,96 =12,43 sqm
SEMIBASEMENT FLOOR
Cellar: 4,59 x 5,76 = 26,43 sqm
Cellar: 6,50 x 3,40 =22,1 sqm
ANNEX
Kitchen: 3,39 x 5,85 =19,83 sqm
Toilet: 1,06 x 1,31 = 1,38 sqm
Total cadastral space: 146 sqm
UtilitiesElectricity:Electricity is connectedWater:Water is connectedGas:Gas is connectedSystem in Norm:yesDistance from the first light pole:Electricity is already connectedDistance from the public aqueduct:Water is already connectedSewerage system:public sewerage systemEnergy class:FRenovationRenovation works:no restoration requiredRoof renovation:perfect conditionsProperty general conditions:ready to live inAccess road:paved roadLandTotal land:4.700Type land :currently uncultivated
- Photos
















- Request info
- Video