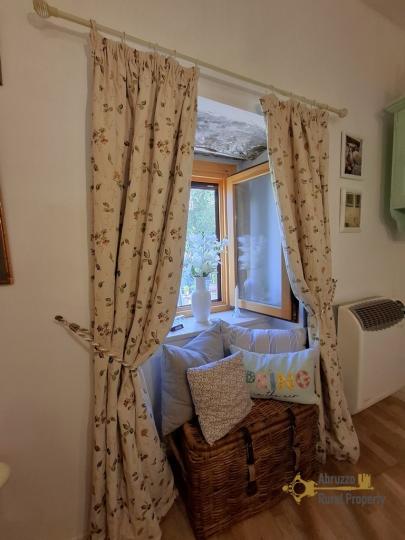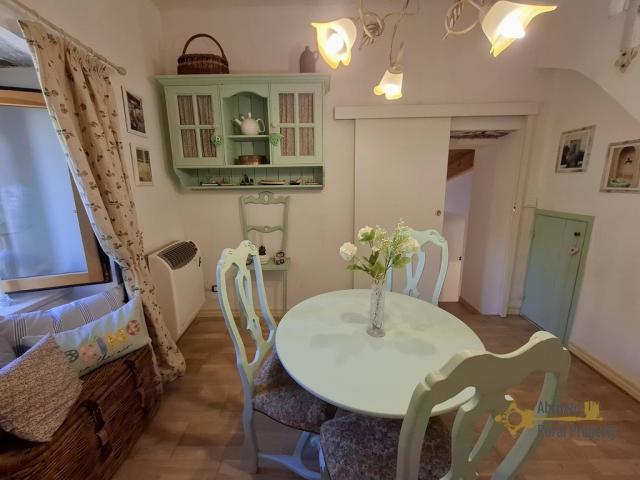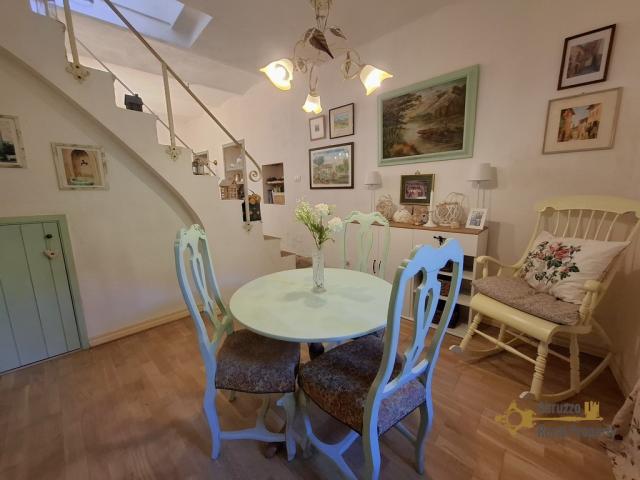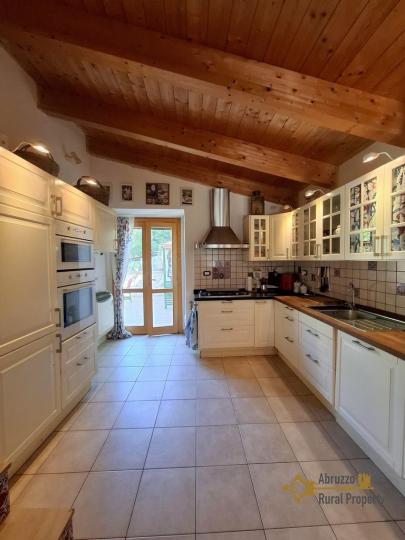

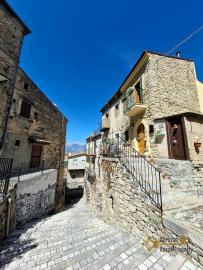
Completely restored stone house with two terraces, garden and stunning views. Bomba
- View details
- Property


 Reference number:BO0056Category:For saleCity:BombaPrice:UNDER OFFER!!!Property type:House with terraceFloors:3View:Mountains and historic centreOrientation:South facingBedrooms:2Bathrooms:2Air conditioning:YesHeating system:YesAmenities:Cellar/Basement, Double glazing, Furniture, Garden, Mountain view, Near a beach (~ 30 km), Terrace, Vaulted ceilingsProperty Description
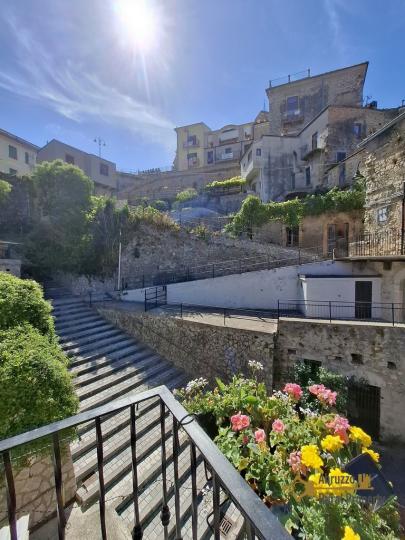
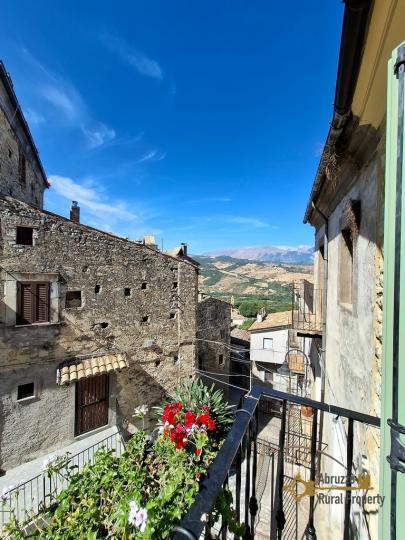
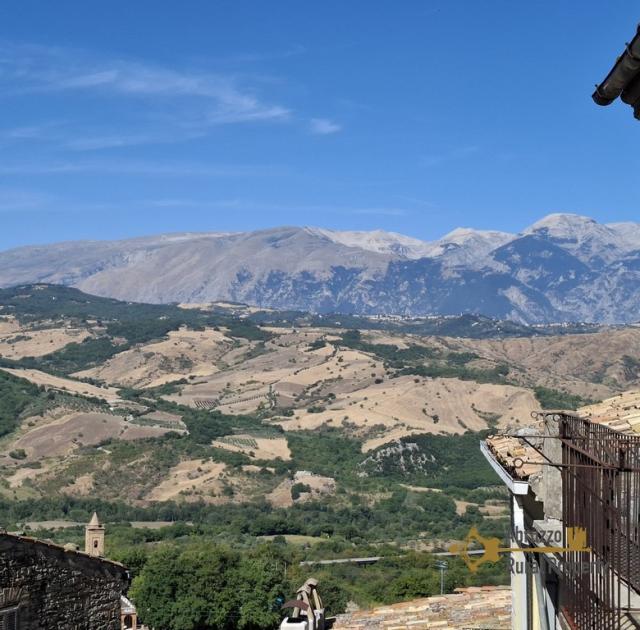
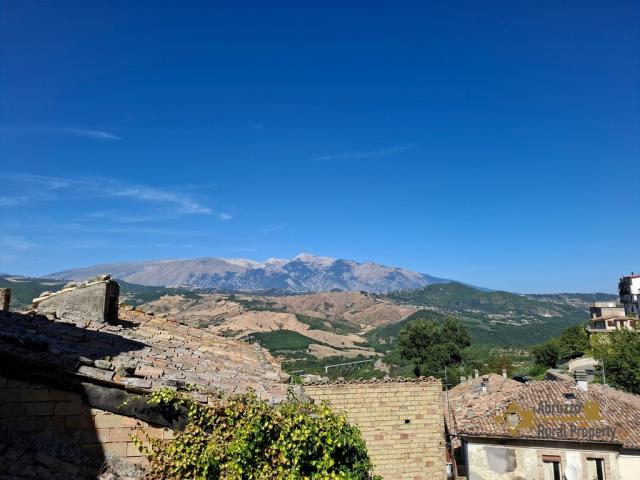
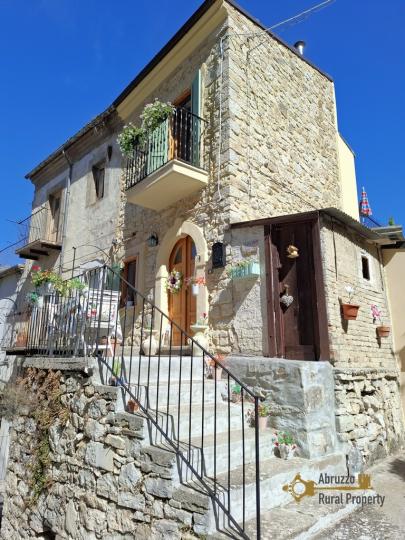
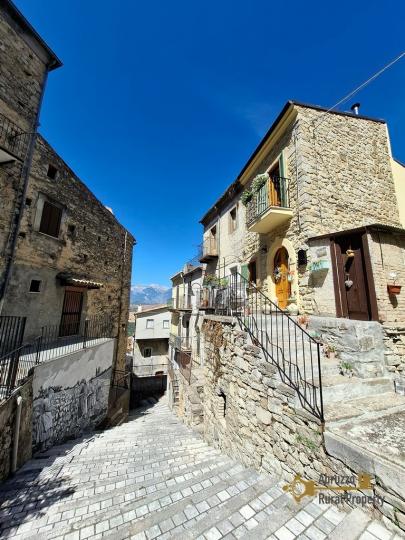

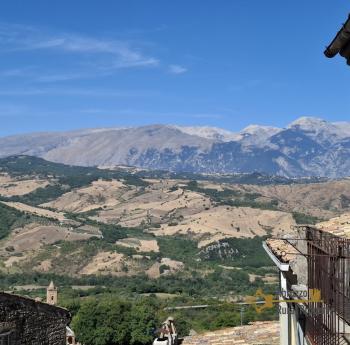
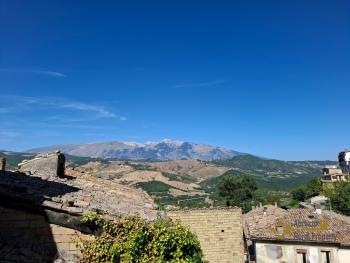
This beautiful completely restored stone house is located in the historic centre of Bomba, a charming medieval hilltop village overlooking the Sangro Valley, the Maiella and the picturesque Lake Bomba. The village is situated approximately 30 km from the Adriatic coast and the Costa dei Trabocchi, while the lake, just a few kilometres from the centre, offers opportunities for a lot of activities.
The property measures 121 cadastral sqm and is arranged over three floors, combining traditional stone features with comfortable, welcoming interiors.
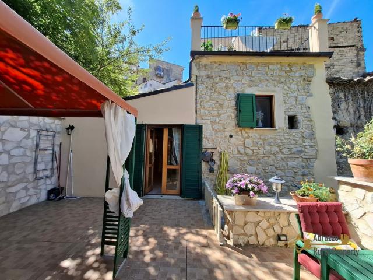
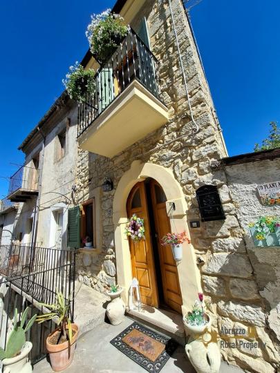
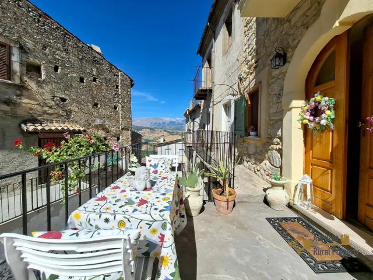
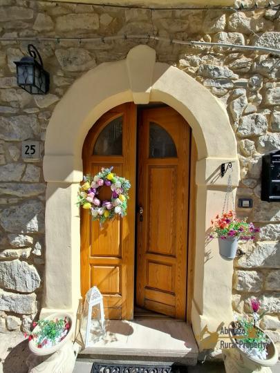
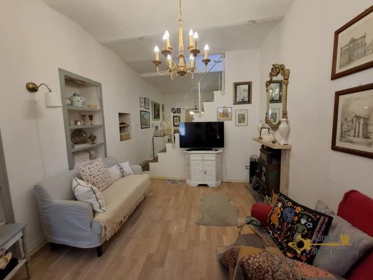
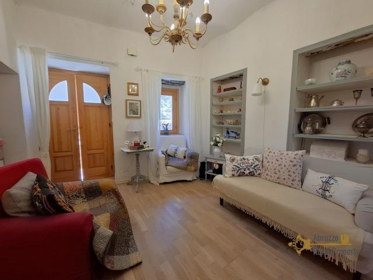
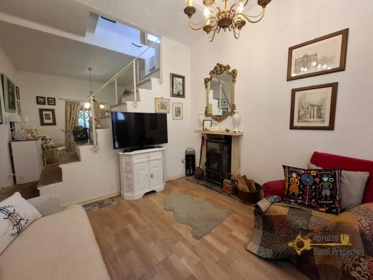
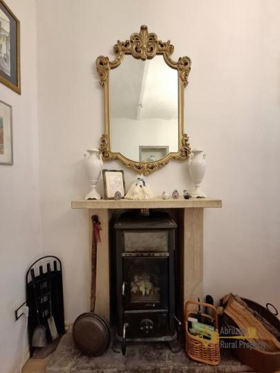
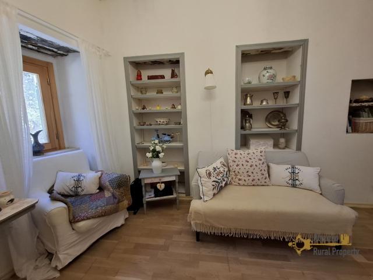
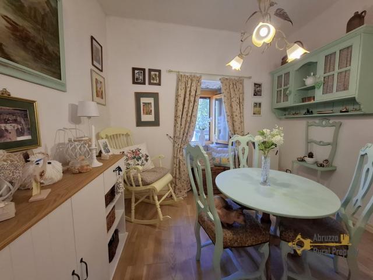
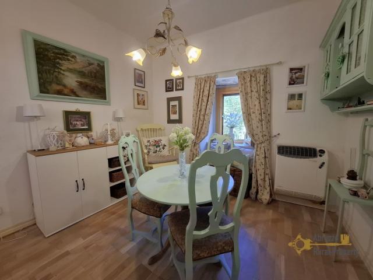
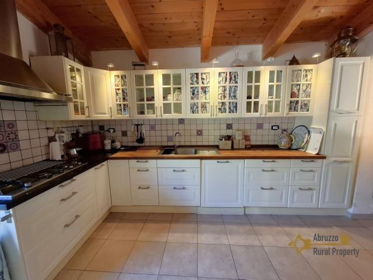
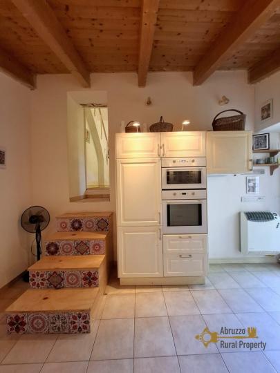
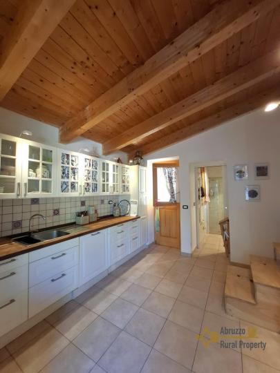
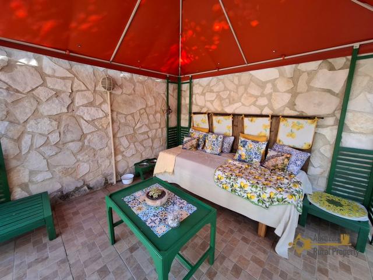
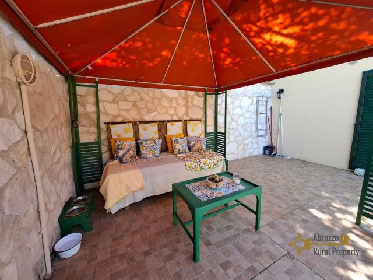
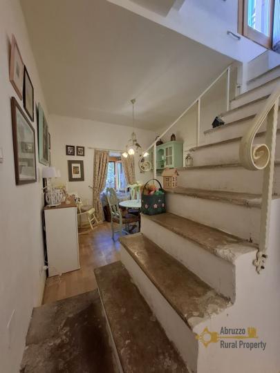
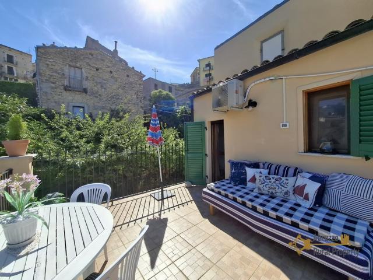
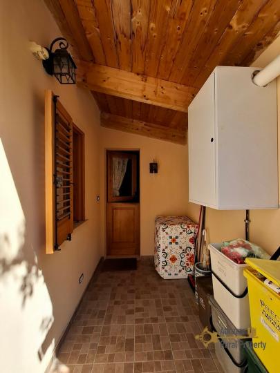
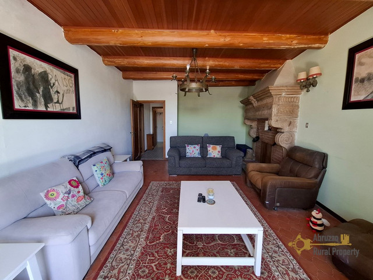
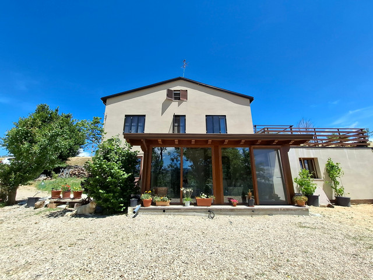
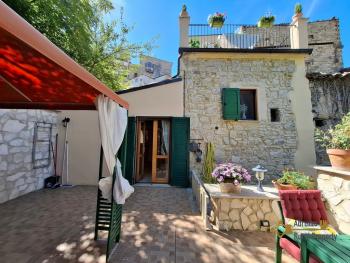
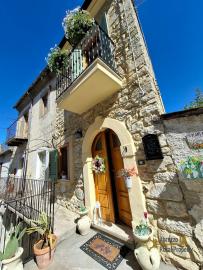
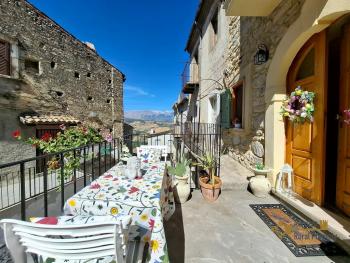
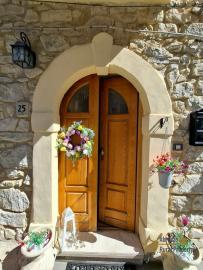
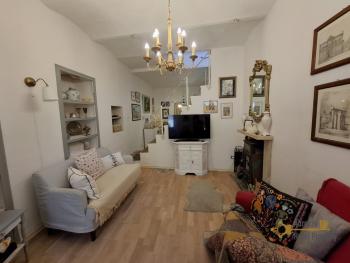
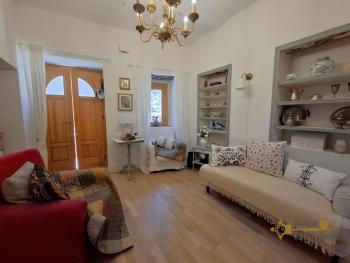
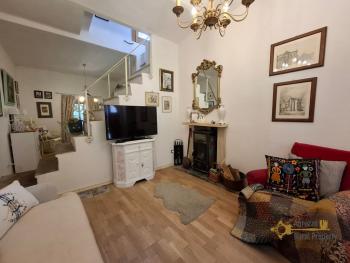
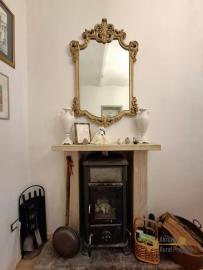
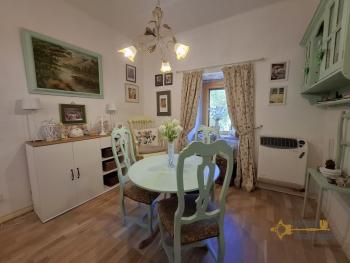
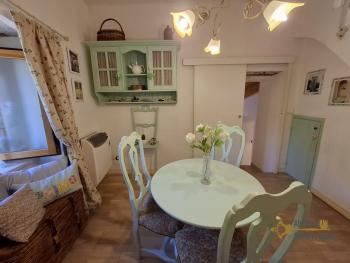
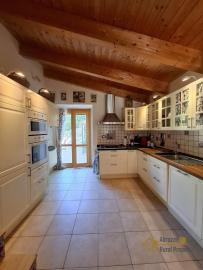
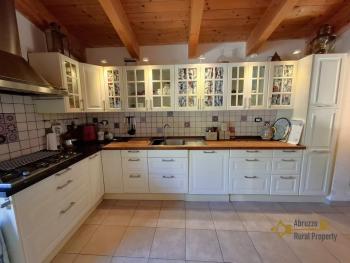
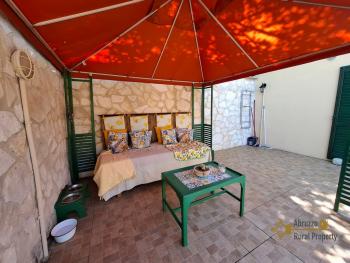
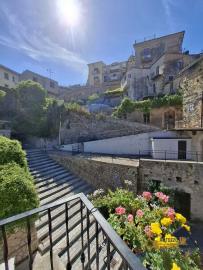
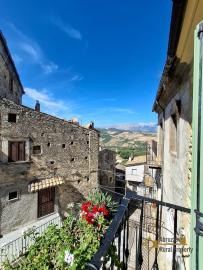
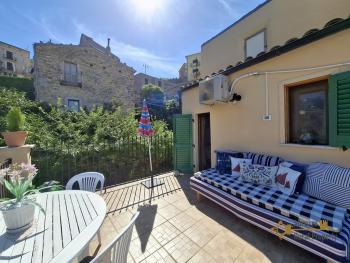
The main entrance opens onto a lovely terrace overlooking the historic centre and the Maiella mountain. From here, the house leads into a charming living room with vaulted ceilings and a wood-burning stove. Continuing through the property, there is a lovely dining room and a large, fully equipped kitchen, featuring a beautiful wooden ceiling and its own independent external entrance beneath a covered wooden veranda.
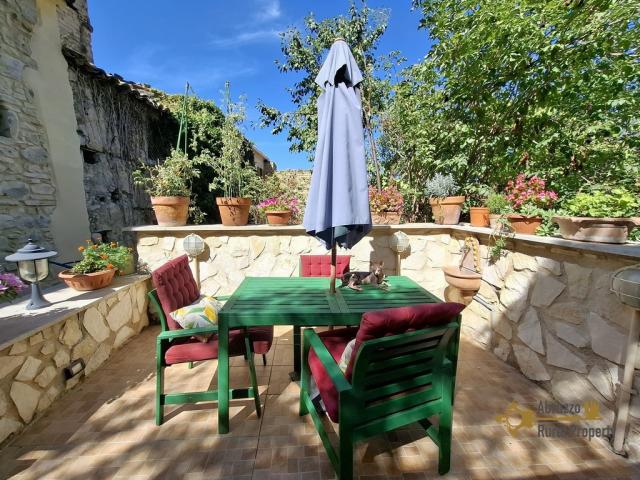
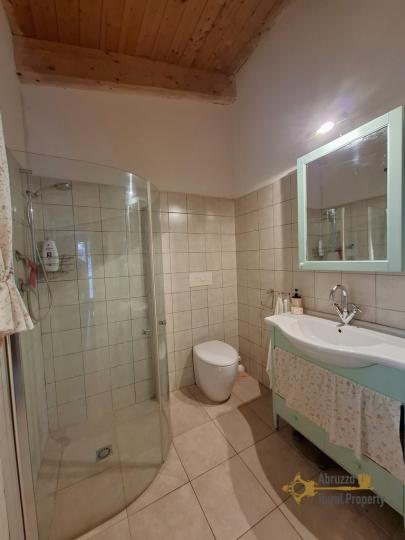
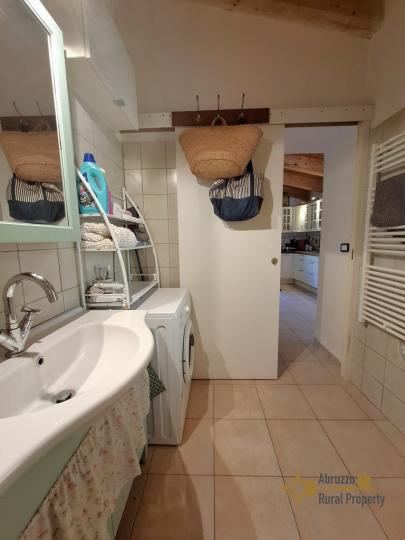
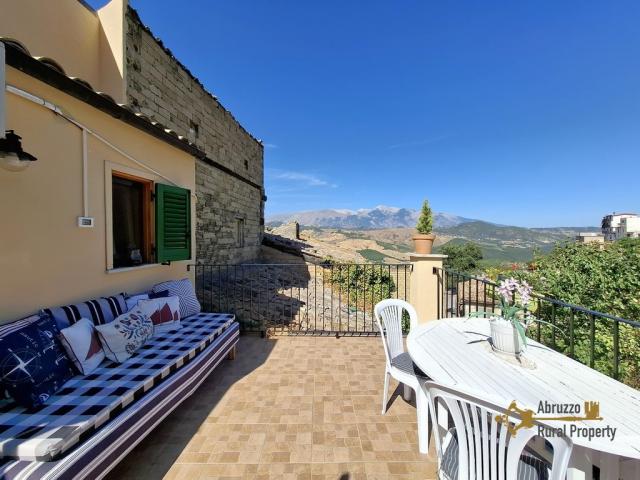
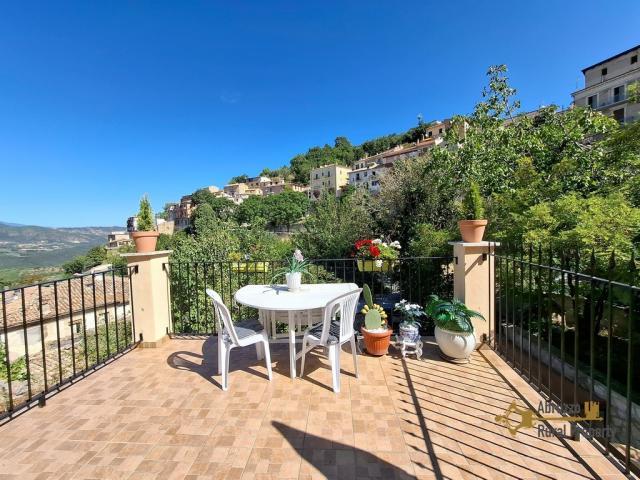
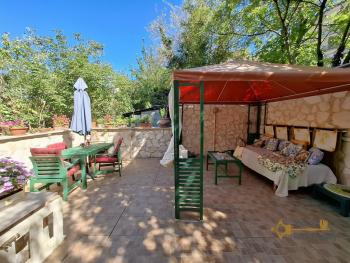
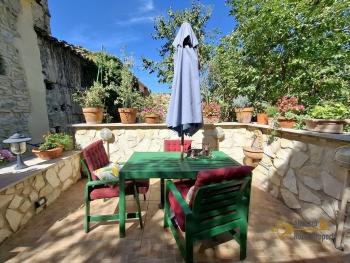
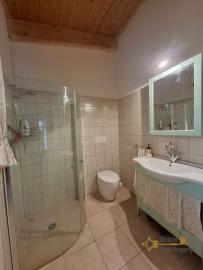
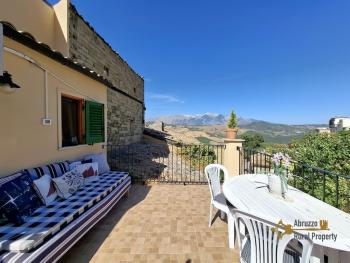
From the kitchen, doors open onto a large terrace, ideal for outdoor dining and relaxing, from which there is also access to the 118 sqm garden. A large bathroom with shower completes this floor.
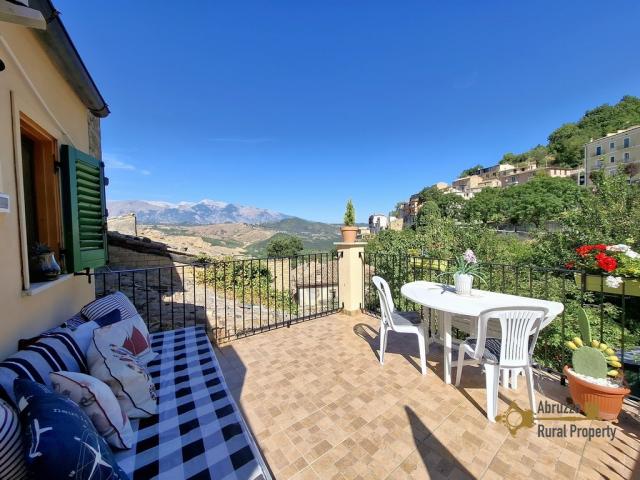
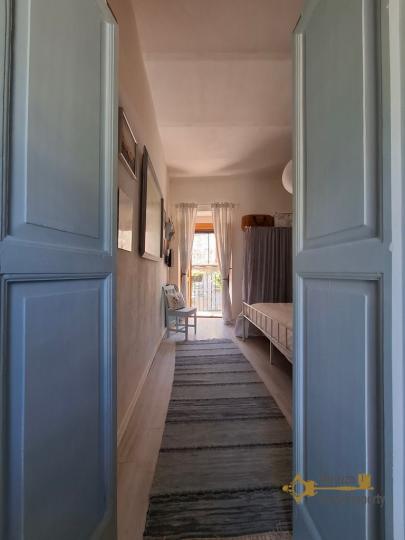
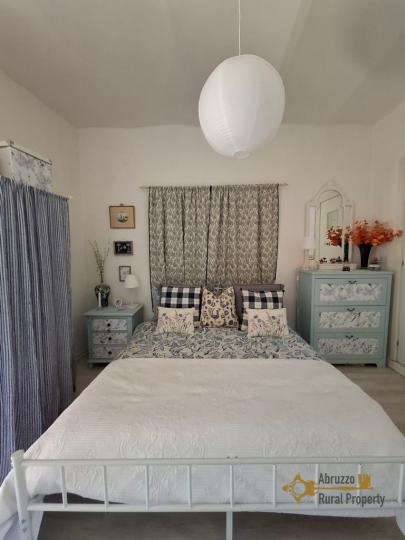
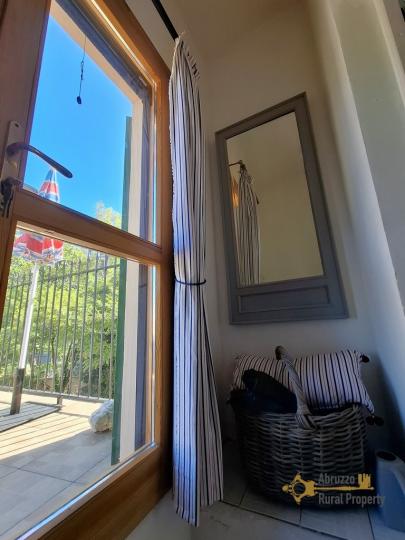
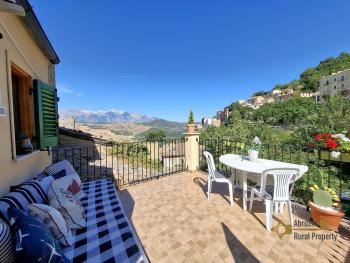
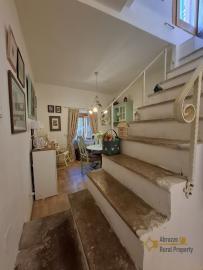
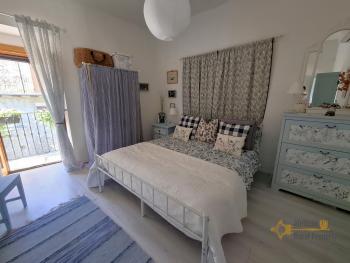
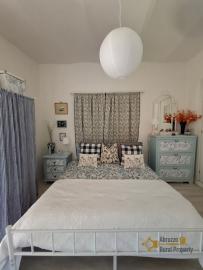
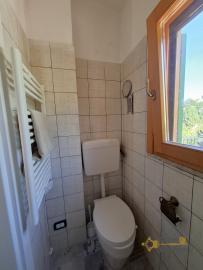
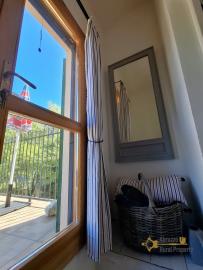
A stone staircase leads to the first floor, where the master bedroom features vaulted ceilings, a balcony and a convenient en-suite half bathroom. From this level, there is access to a second large terrace, offering beautiful views towards the Maiella and the historic centre.
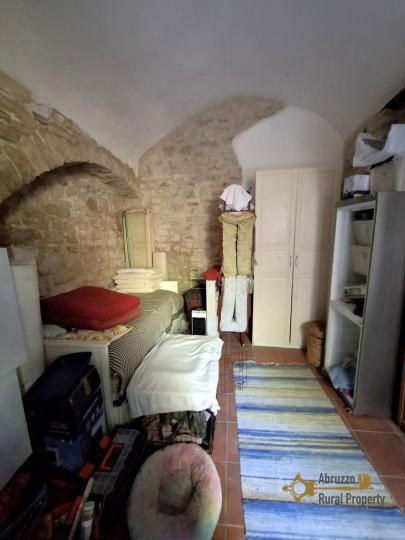
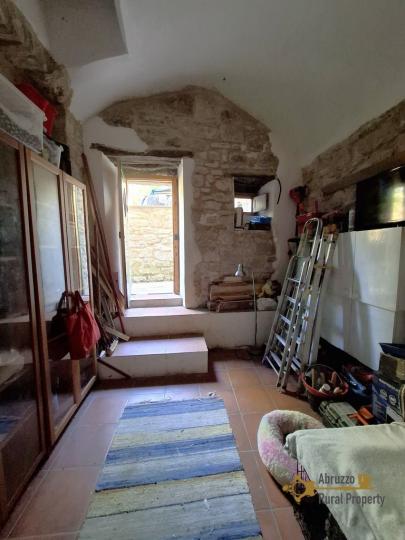
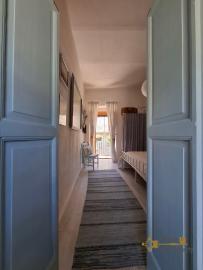
The property also includes an additional renovated room with exposed stone walls and an independent external entrance, that could be used as a guest bedroom. If desired, it could easily be connected to the main house, as there is already an existing opening from this room towards the dining room.
The house is equipped with air conditioning, all utilities are connected, including gas and central heating, and it is being sold fully furnished.
DistancesCoast:33 km from the Adriatic coastAirport:83 km from Pescara airportSkiing resort:57 km from Passolanciano-MajellettaDimensionsDimensions in metres
GROUND FLOOR
Living: 3,79 × 3,40 = 12,886 sqm
Dining room: 2,93 × 3,04 = 8,9072 sqm
Kitchen: 9,40 × 3,56 = 33,464 sqm
Bathroom: 1,87 × 2,38 = 4,4506 sqm
FIRST FLOOR
Bedroom: 3,94 × 3,26 = 12,8444 sqm
En-suite: 0,90 × 1,48 = 1,332 sqm
BASEMENT
Cellar: 3,10 × 4,62 = 14,322 sqm
Total cadastral area: 121 sqm
UtilitiesElectricity:Electriciy is connectedWater:Water is connectedGas:yesSystem in Norm:yesDistance from the first light pole:Electricity is already connectedDistance from the public aqueduct:Water is already connectedSewerage system:Public sewerage systemEnergy class:GRenovationRenovation works:no renovation requiredRoof renovation:perfect conditionsProperty general conditions:ready to live inAccess road:paved roadLandTotal land:118 sqmType land :garden
- Photos















- Request info
- Video