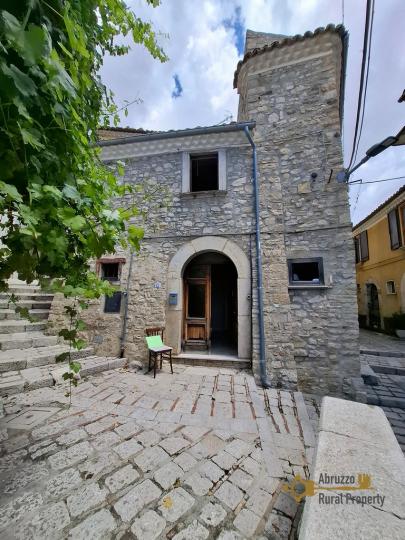

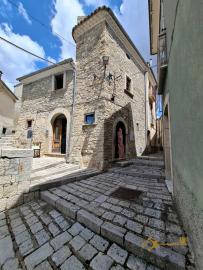
Elegant stone town house with character cellar located in the centre of the town. Trivento.
- View details
- Property


 Reference number:TR5251Category:For saleCity:TriventoPrice:€58.000Property type:Stone houseFloors:2View:Hills and village viewOrientation:South West facingBedrooms:1Bathrooms:2Heating system:YesAmenities:Cellar/Basement, FireplaceProperty Description
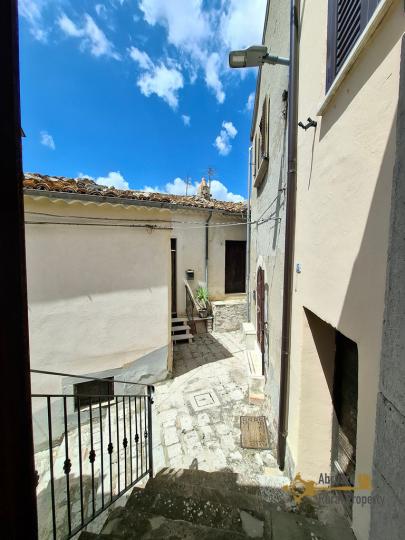
Located in the historic centre of Trivento, this charming stone town house offers approximately 86 sqm of living space over two levels, plus a traditional stone cellar. Positioned in a panoramic setting, the property enjoys lovely views across the town and the surrounding rolling hills.
Trivento is a picturesque hilltop town in the Molise region, just 40 minutes from the Adriatic coast. It offers an authentic Italian lifestyle with restaurants, cafés, local shops, a weekly farmers' market, and a vibrant calendar of festivals and cultural events throughout the year.
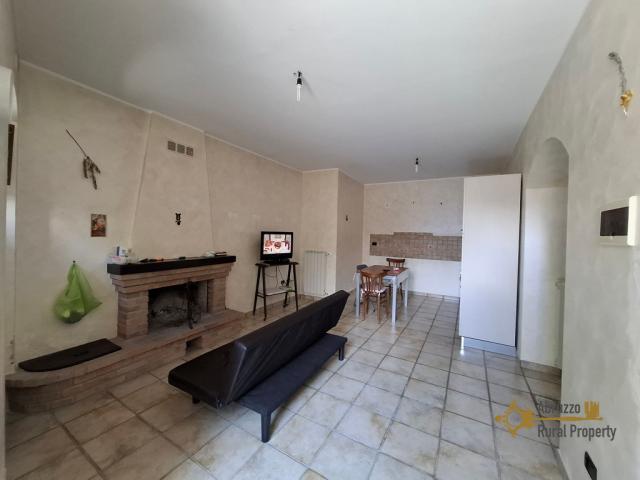
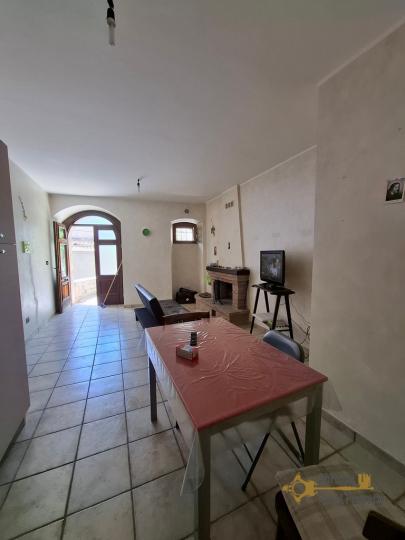
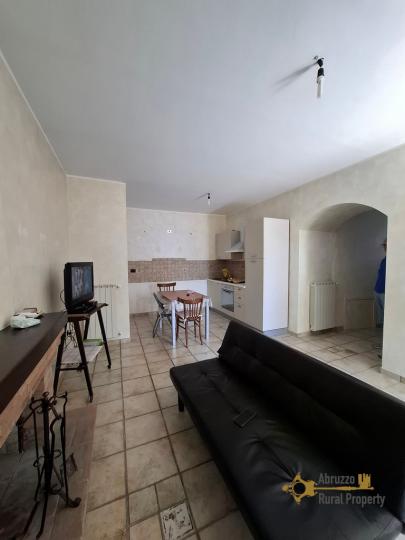

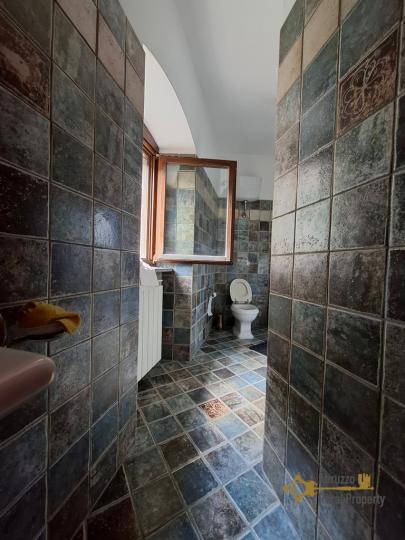
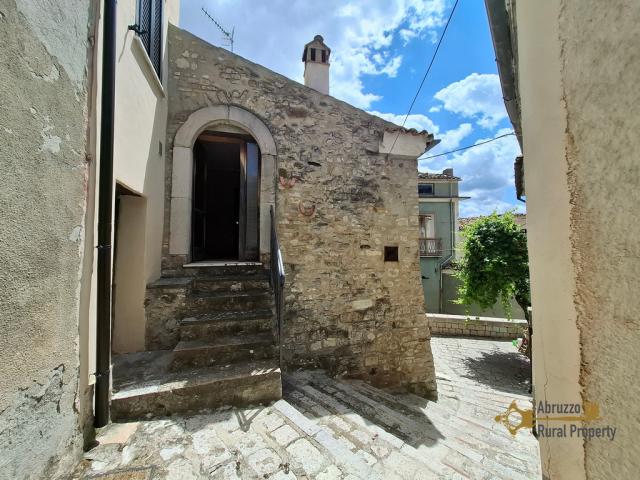
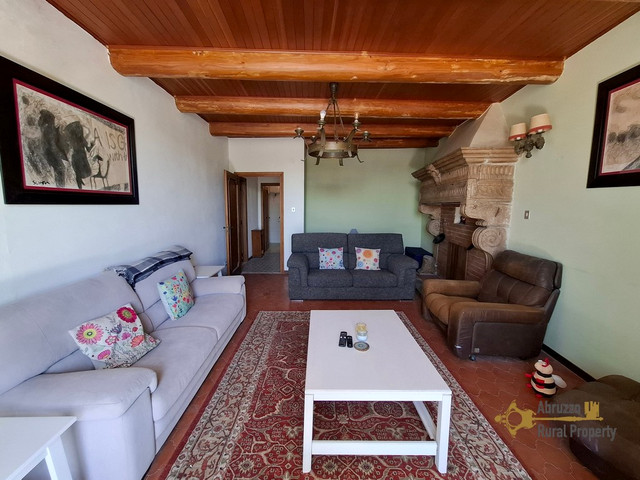
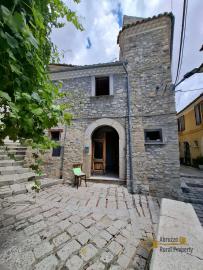
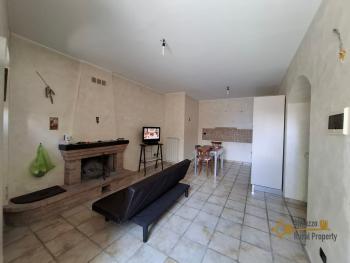
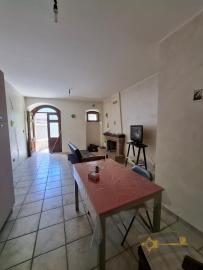
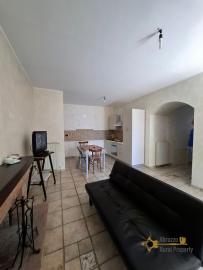
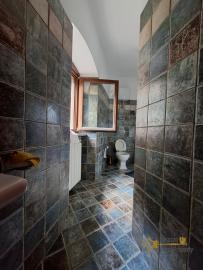
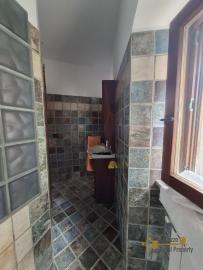
Built entirely in traditional stone, the house combines character with modern comfort. The main entrance, an original carved arch stone door is on the ground floor, opens into a spacious open-plan living room and kitchen, featuring a beautiful original fireplace that creates a warm and welcoming atmosphere. A bathroom is also located on this floor.
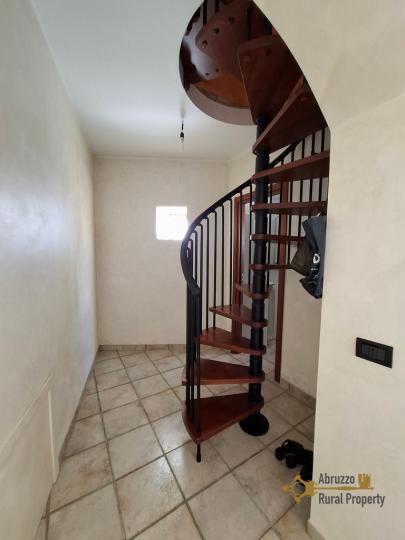
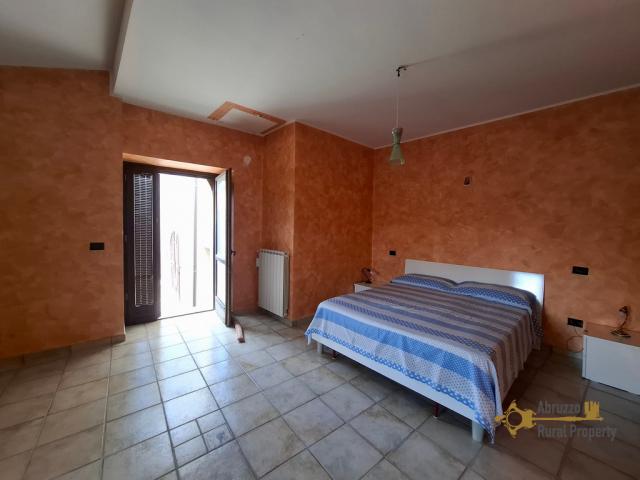
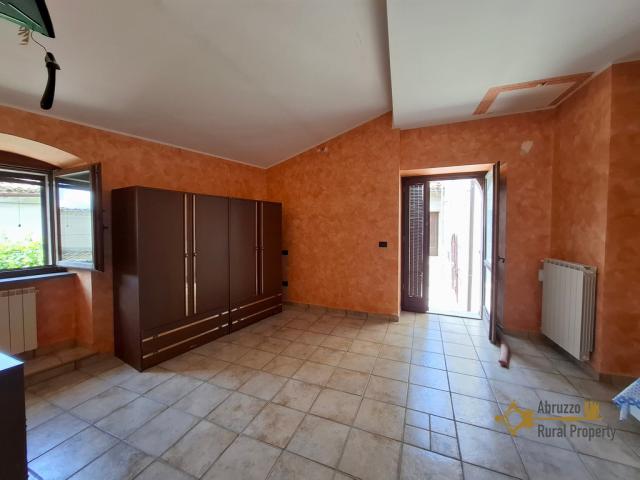
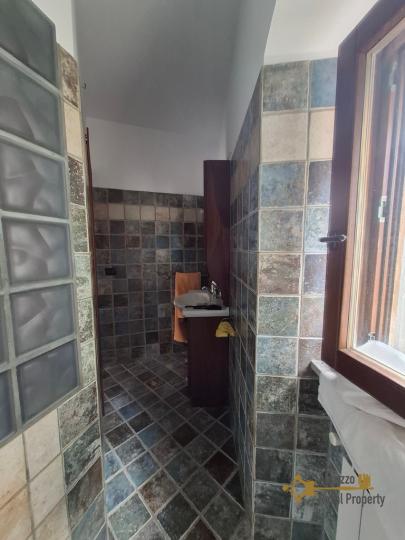
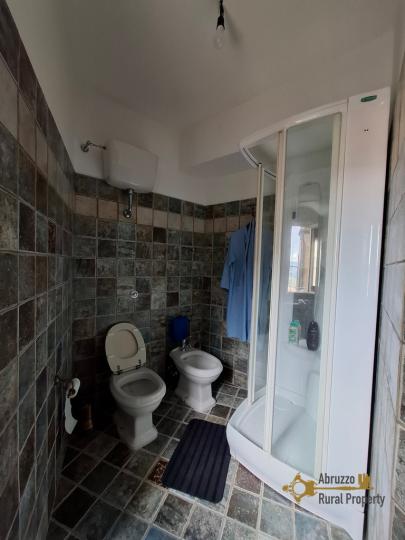
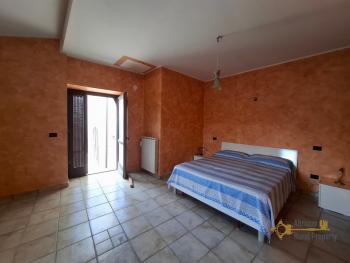
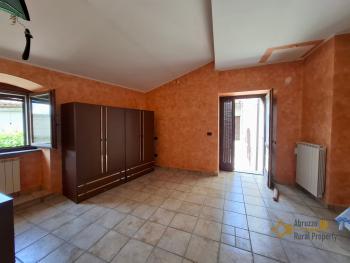
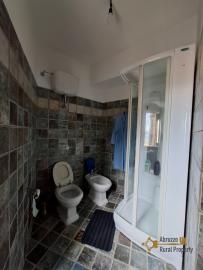
A spiral staircase leads to the first floor, where you'll find a generous master bedroom with the added convenience of its own independent street entrance. This level also includes a modern bathroom with a shower facilities.
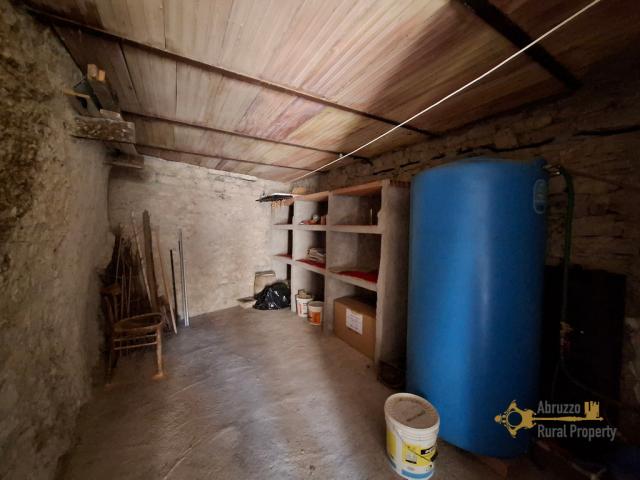
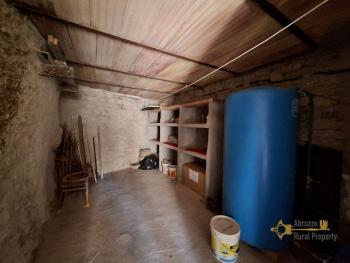
Completing the property is a useful stone cellar, equipped with the water tank, ideal for storage, a wine cellar, or workshop space.
All utilities are connected, including the central heating system. The property is in excellent, move-in-ready condition, making it ideal as a permanent residence, holiday home, or investment property.
DistancesCoast:44 km from the Adriatic coastAirport:122 km from Pescara airportSkiing resort:46 km from skiing resortDimensionsDimensions in metres:
Living room/kitchen: 6 x 3,60 = 21,60 sqm
Staircase area: 2 x 3,25 = 6,50 sqm
Bathroom: 2,12 x 2 = 4,24 sqm
Bedroom: 3,80 x 6,70 = 25,46 sqm
Bathroom: 2,25 x 4 = 9 sqm
Cellar: 2,80 x 5,40 = 15,12 sqm
Total cadastral area: 86 sqm
UtilitiesElectricity:Electricity is connectedWater:Water is connectedGas:Gas is connectedSystem in Norm:YesDistance from the first light pole:Electricity is already availableDistance from the public aqueduct:Water is already connectedSewerage system:Main systemEnergy class:GRenovationRenovation works:No renovation requiredRoof renovation:The roof is in good conditionsProperty general conditions:The house is ready to live inAccess road:Good paved roadLandTotal land:No land
- Photos








- Request info
- Video