

Charming perfect condition town house with terrace and garage. Tufillo
- View details
- Property


 Reference number:TF2238Category:For saleCity:TufilloPrice:€38.000Property type:House with terraceFloors:2View:historic center and town squareOrientation:West facingBedrooms:2Bathrooms:1Heating system:YesAmenities:Double glazing, Fireplace, Furniture, Garage/Parking, Near a beach (~ 30 km), TerraceProperty Description

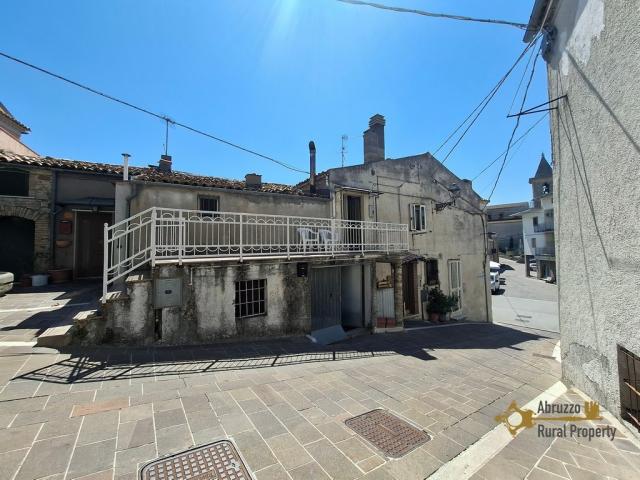
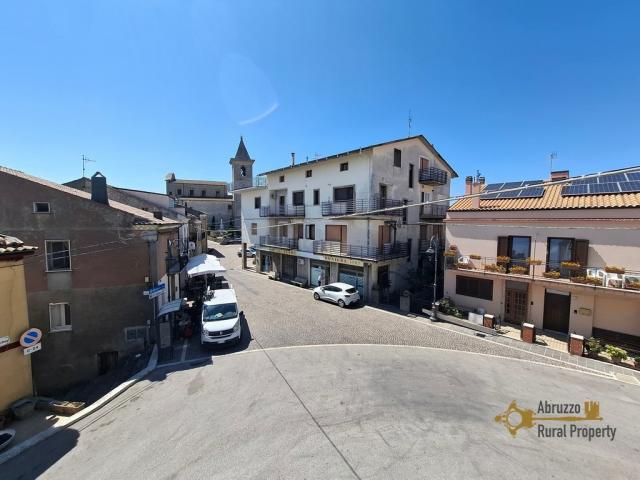
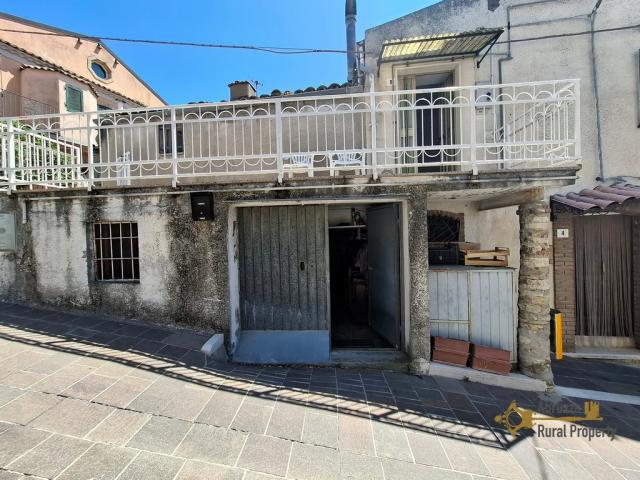
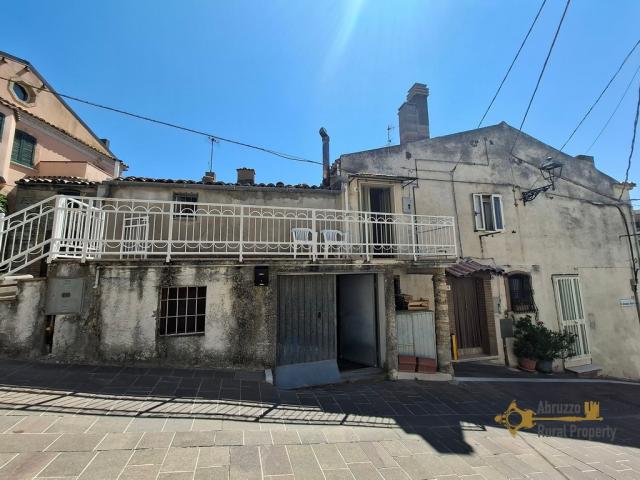
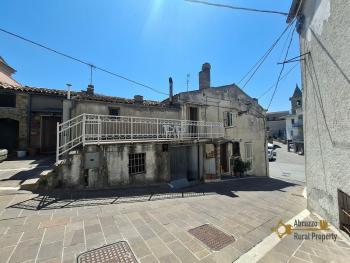
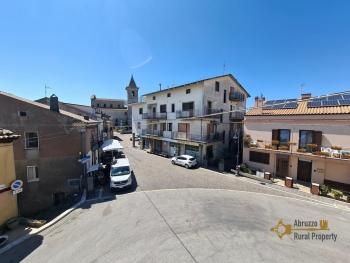
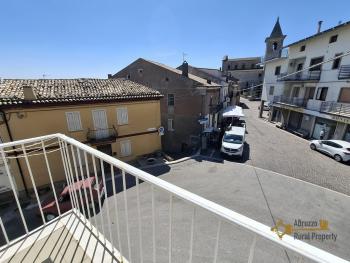
This property is a town house in perfect condition, located directly on the main square in the charming hilltop village of Tufillo, in southern Abruzzo. The property enjoys a lovely terrace overlooking the historic centre and the square, as well as a garage.

Tufillo is a picturesque village overlooking the Trigno Valley and surrounded by the peaceful landscapes of the Abruzzo countryside. Its elevated position offers beautiful views and a tranquil atmosphere, while the Adriatic coast is still within easy reach. San Salvo Marina and the beaches of the Adriatic are approximately 25 km away, around a 27-minute drive.
The property measures approximately 60 sqm and is arranged over two floors.
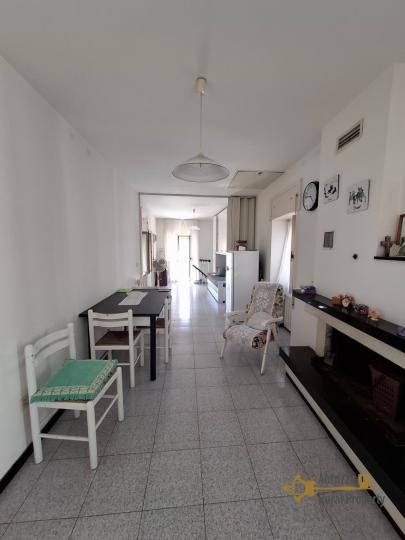

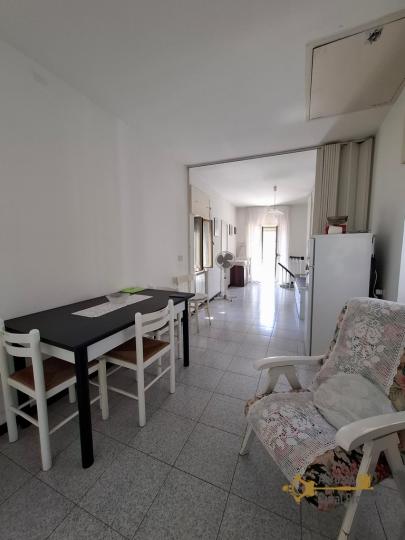
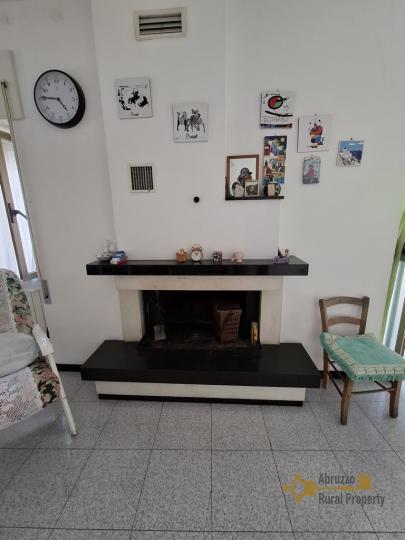
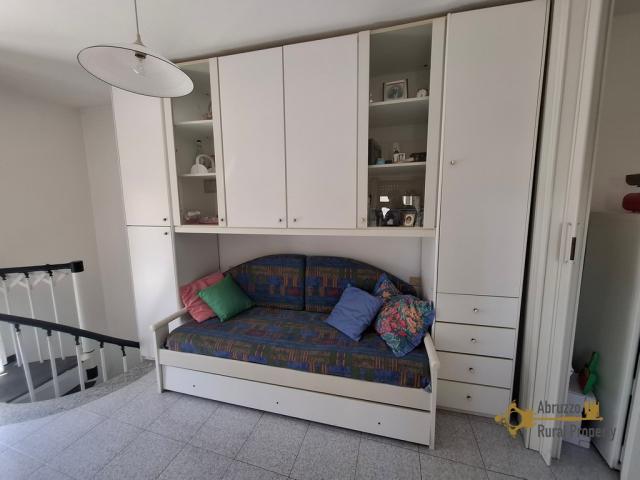
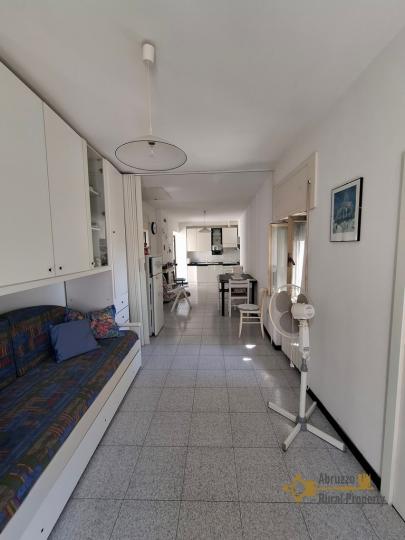
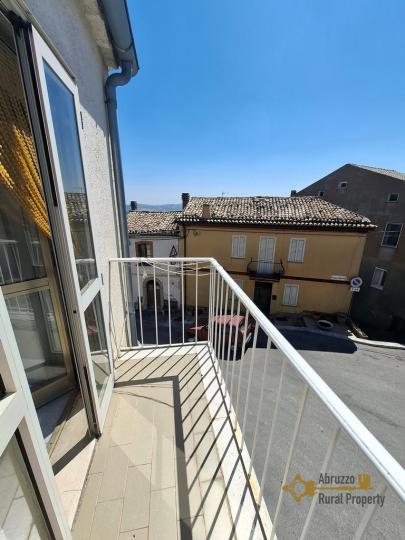
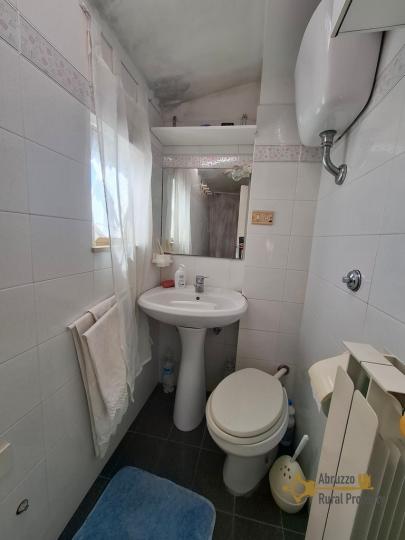
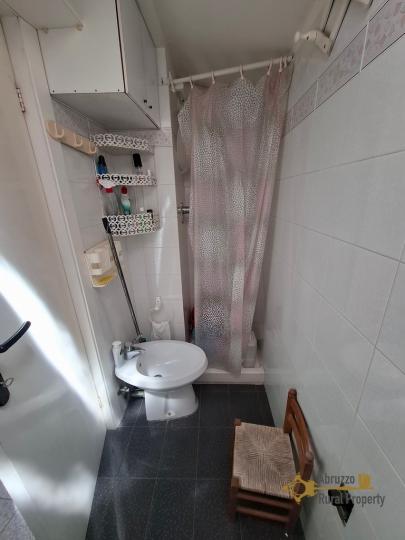
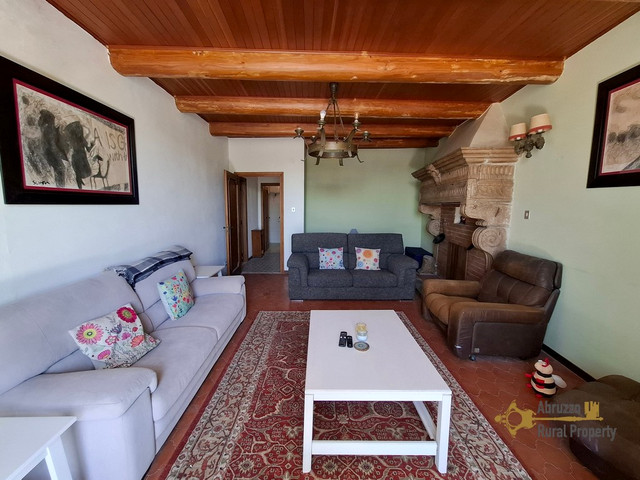
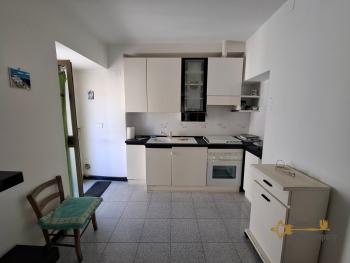
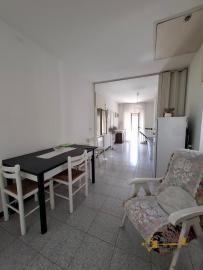
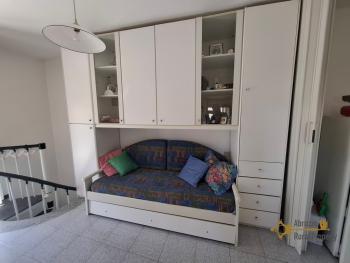
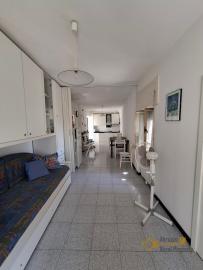
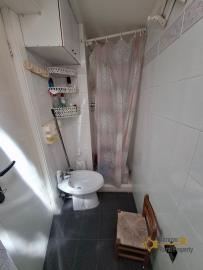
The main entrance is located on the first floor and opens directly onto a lovely terrace overlooking the historic centre and the main square. From the terrace, we enter into a kitchen with a traditional fireplace. Proceeding through the property, there is a comfortable living area with a balcony overlooking the square. Thanks to a folding partition and a double sofa-bed, this space can also be used as a bedroom, offering flexibility depending on the owner's needs. The floor is completed by a bathroom with shower.
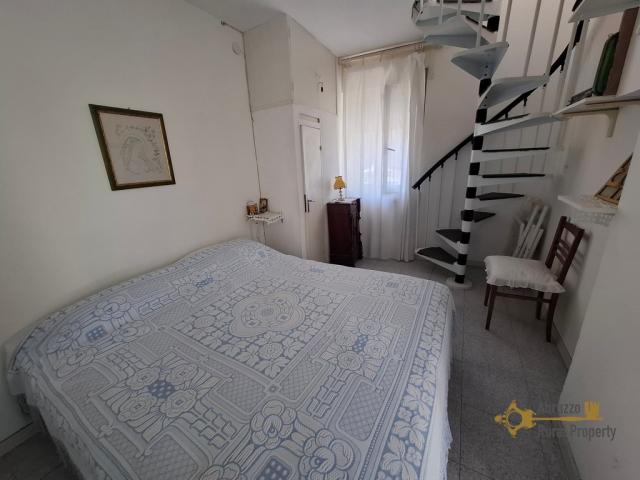
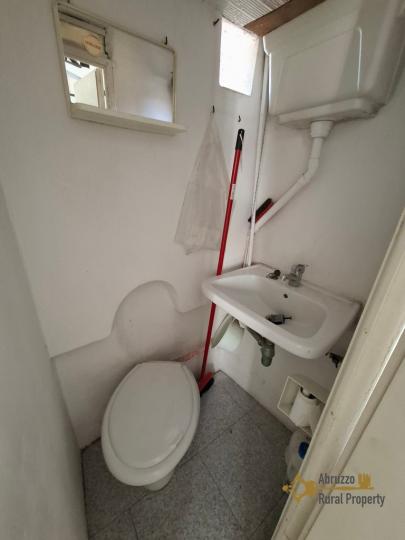
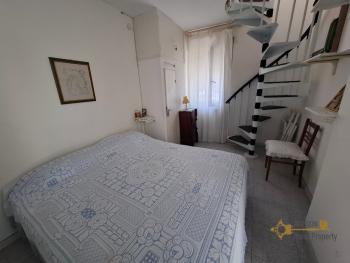
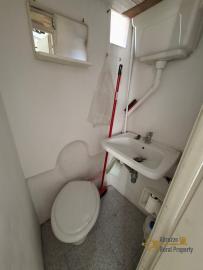
A spiral staircase leads down to the ground floor, where there is a double bedroom with its own en-suite toilet and an independent entrance, making this part of the property particularly suitable for guests or as a private bedroom area.
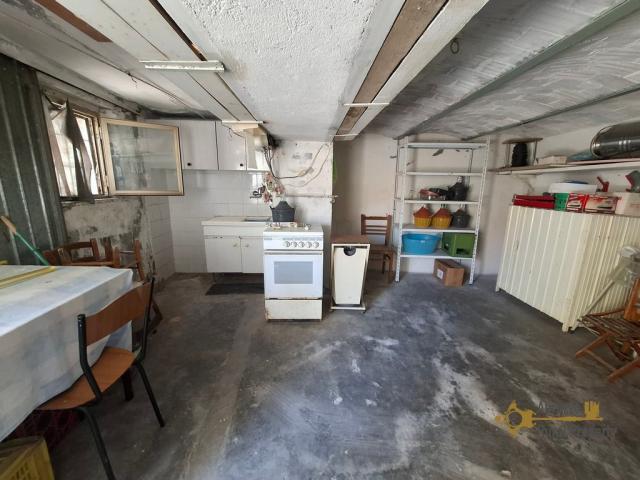
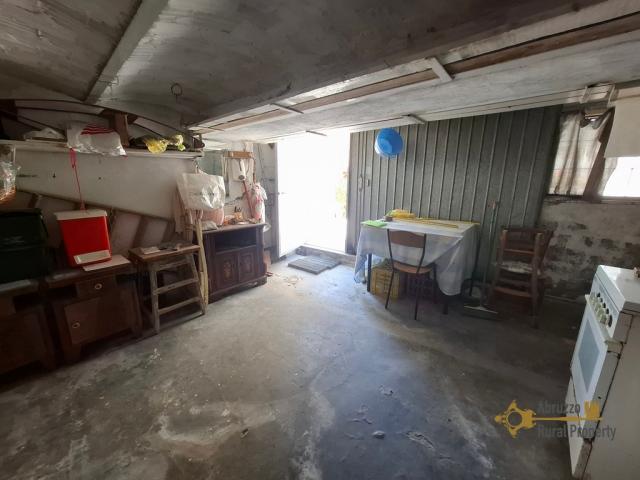
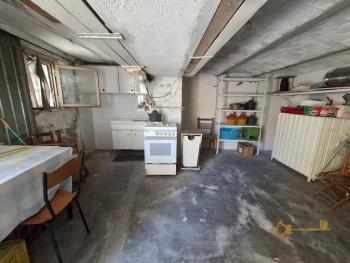
The property also benefits from a garage on the ground floor. The garage currently provides useful storage and parking space and is equipped with all the necessary utilities. Due to its size and configuration, it could potentially be converted into additional habitable space.
The house has all utilities connected, including a gas central heating system. The boiler needs to be replaced.
The property was renovated in 1992, including the roof, and has been well maintained since then. It is in excellent condition and is ready to move into, requiring only the replacement of the boiler.
Its central location, terrace overlooking the village square, garage and flexible internal layout make this an ideal property both as a permanent home and as a low-maintenance holiday home in the peaceful hills of Abruzzo, within easy reach of the Adriatic coast.
DistancesCoast:25 km from the Adriatic coastAirport:103 km from Pescara AirportSkiing resort:97 km from skiing resortDimensionsGROUND FLOOR
Bedroom: 2,49 x 4 = 9,96 sqm
Garage: 4,76 x 4,67 = 22,22 sqm
FIRST FLOOR
Kitchen and living/bedroom: 2,48 x 9,79 = 24,27 sqm
Bathroom: 2,78 x 0,97 = 2,69 sqm
Total habitable space: 59,14 sqm
UtilitiesElectricity:Electriciy is connectedWater:Water is connectedGas:yesSystem in Norm:yesDistance from the first light pole:Electricity is already connectedDistance from the public aqueduct:Water is already connectedSewerage system:main systemEnergy class:GRenovationRenovation works:no renovation requiredRoof renovation:perfect conditionsProperty general conditions:ready to live inAccess road:paved roadLandTotal land:no land
- Photos










- Request info
- Video