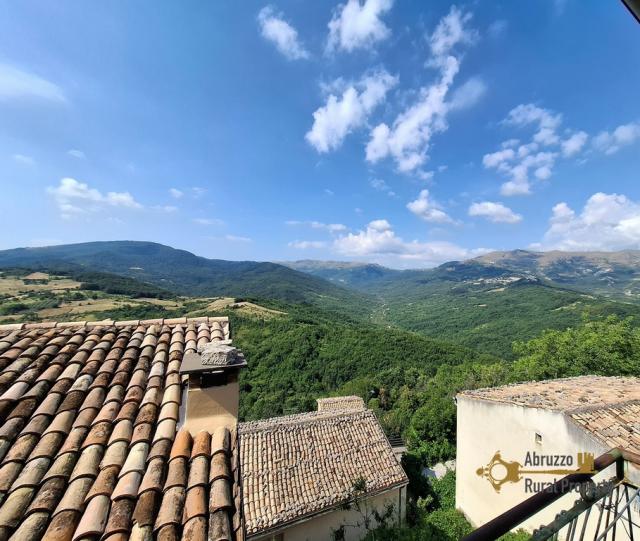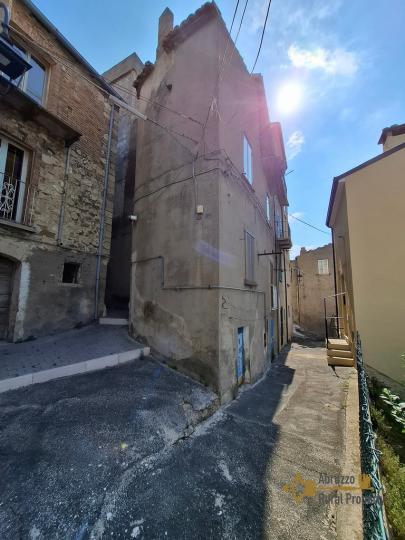


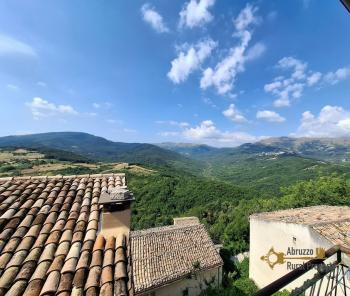
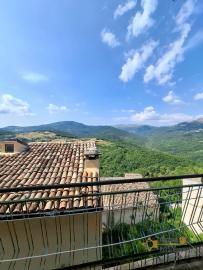
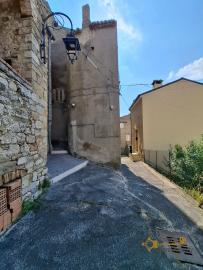
Traditional town house with two bedrooms, two cellars, panoramic view, located in the centre of Carunchio.
- View details
- Property


 Reference number:CAR7278Category:For saleCity:CarunchioPrice:€25.000Property type:Town houseFloors:4View:hills and countryside viewOrientation:South facingBedrooms:2Bathrooms:1Heating system:YesAmenities:Cellar/Basement, Fireplace, Furniture, Near a beach (~ 30 km)Property Description
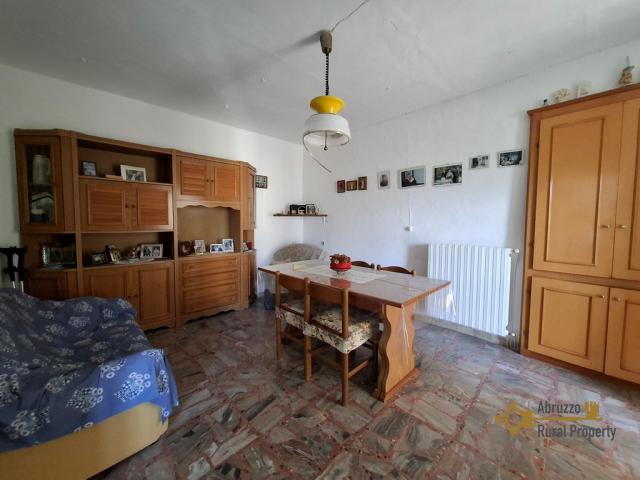
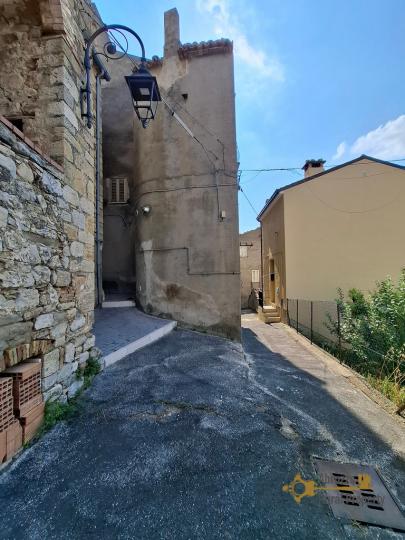
This traditional town house is nestled in the historic centre of the charming hilltop village of Carunchio. Ideally positioned within easy walking distance of shops, cafés, and all local amenities, the property is being sold fully furnished.

Located just 35 minutes from the Adriatic coast, Carunchio is surrounded by rolling hills, ancient woodland, and unspoilt countryside, making it an ideal destination for those seeking an authentic Italian lifestyle.
The property stands on four levels and measures 120 cadastral sqm.
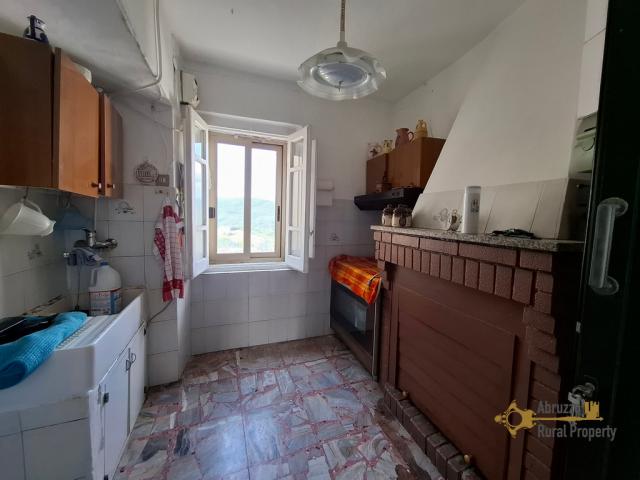
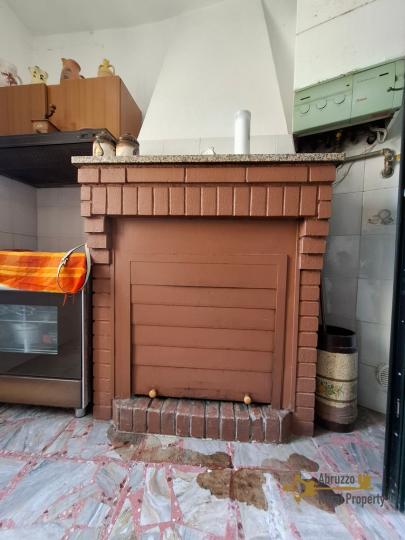
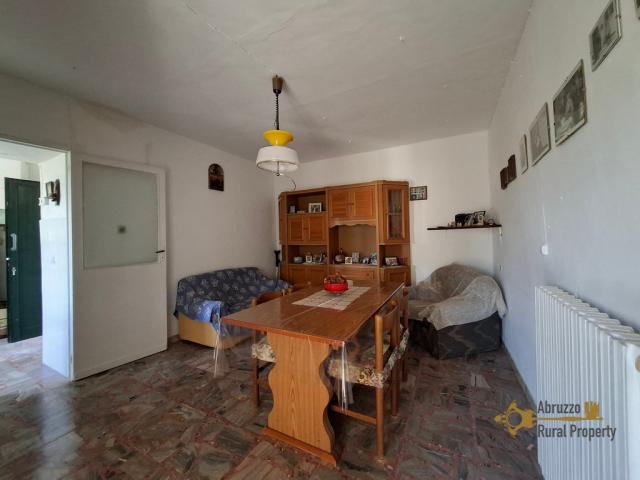
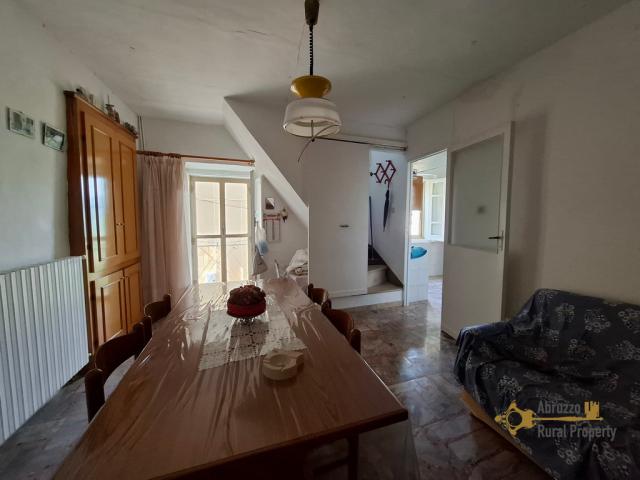

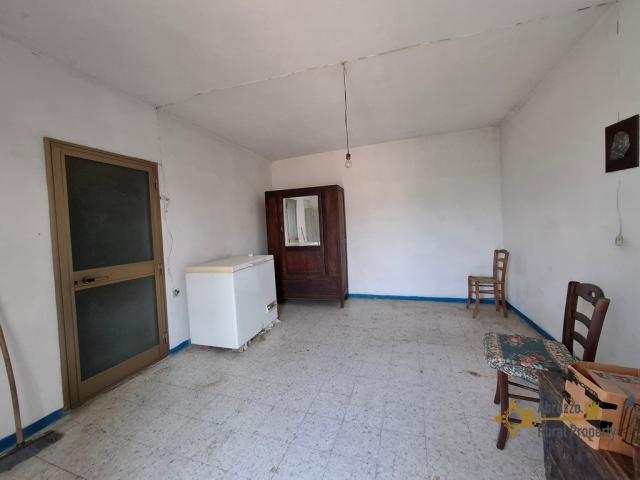
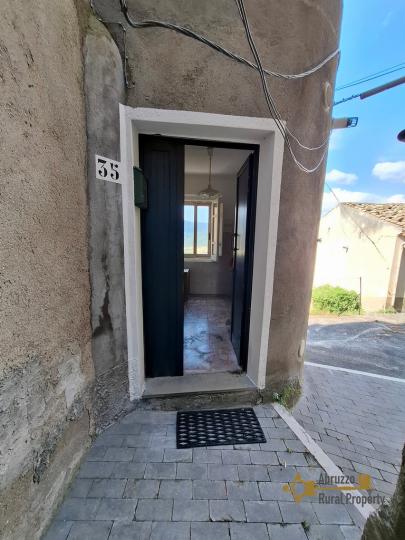
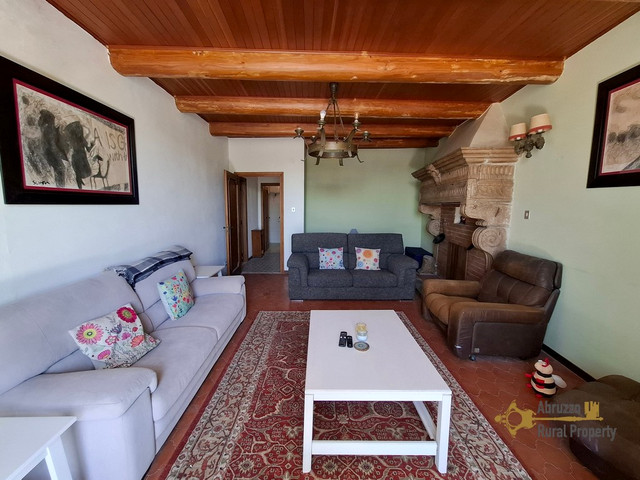
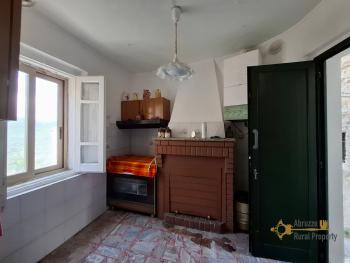
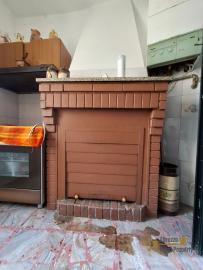
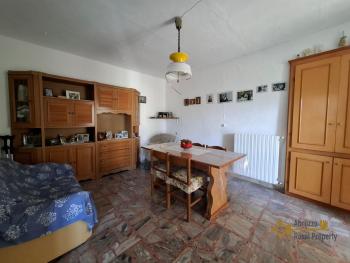
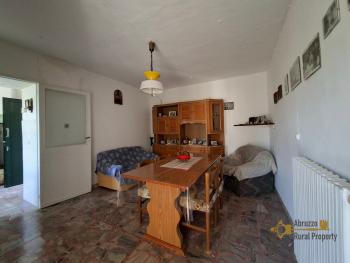
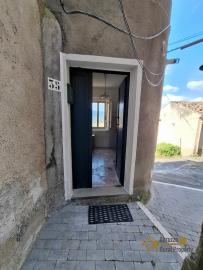
The main entrance opens onto the first floor, where we find a traditional kitchen equipped with a perfectly working fireplace and ceramic sink. Adjacent to the kitchen there is a living room.
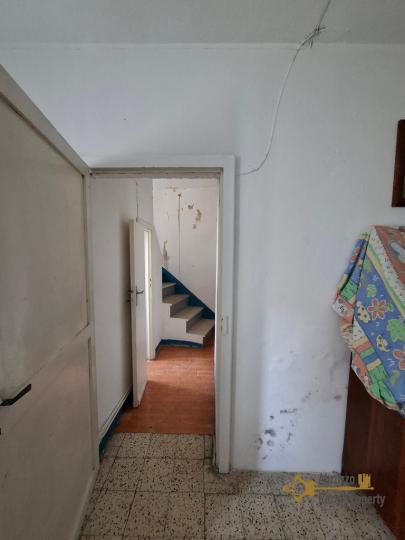
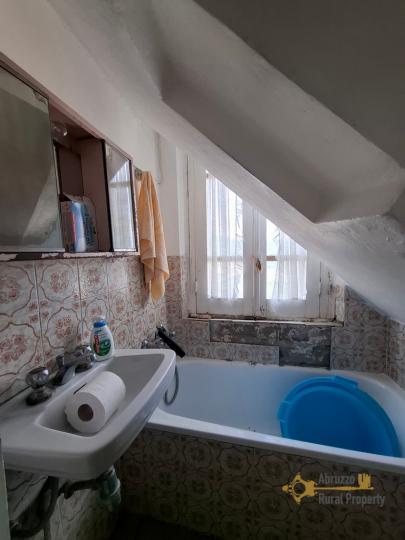
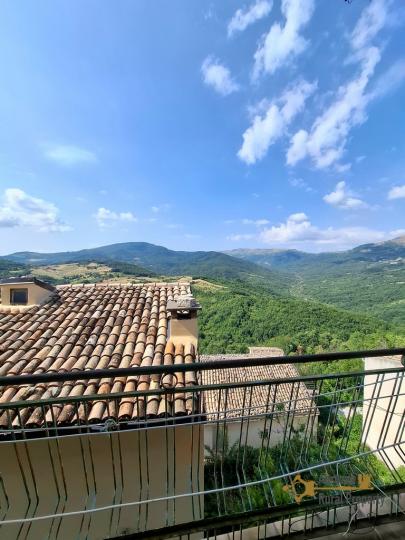
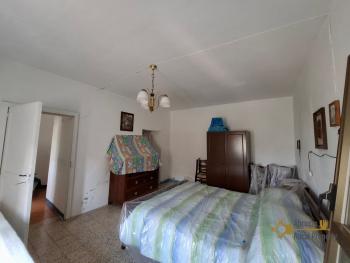
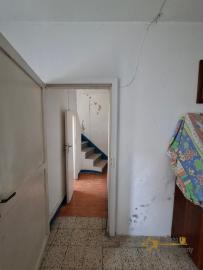
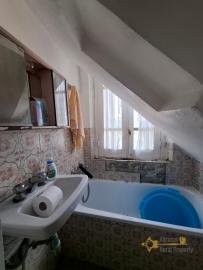
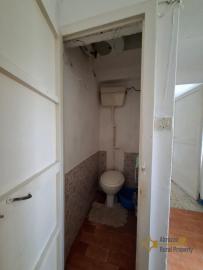
An internal staircase leads to the second floor, which offers a spacious master bedroom with double exposure and a balcony, a bathroom complete with a bathtub and a toilet.
On the top floor we find a large bedroom with a balcony overlooking the surrounding hills and mountains.
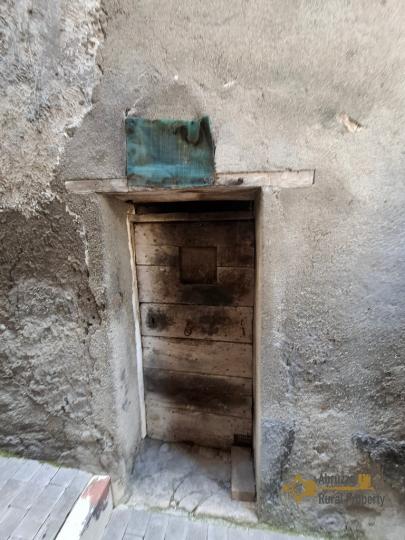
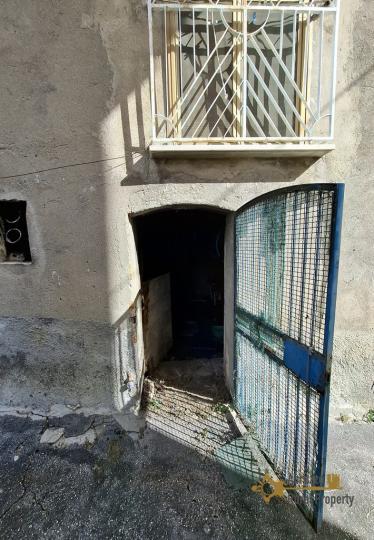
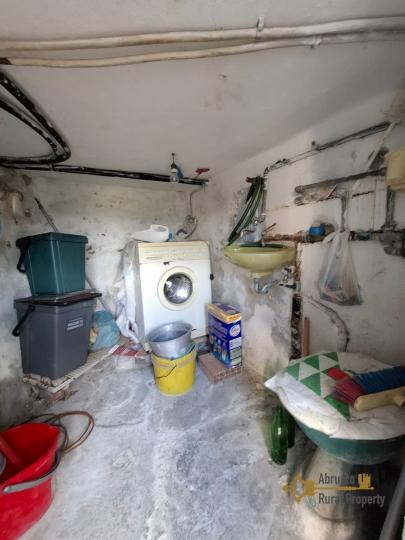
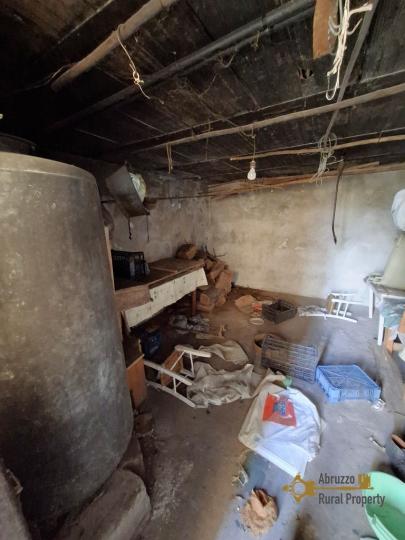
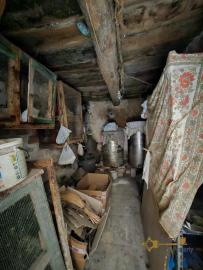
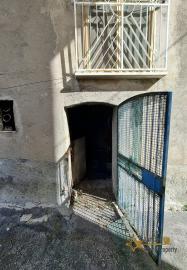
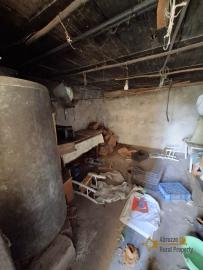
On the ground floor, the property benefits from two cellars, both with a separate entrance.
The house requires some internal renovation works. Electricity, gas and water are connected, including the central heating system. The property is being sold furnished.
This is an excellent opportunity to acquire a home in one of Abruzzo's most picturesque hilltop villages, whether as a permanent residence, holiday retreat, or investment property.
DistancesCoast:36 km from the Adriatic CoastAirport:115 km from Pescara AirportSkiing resort:50 km from skiing resortDimensionsDimensions in metres
First floor:
Kitchen: 2,75 x 2,65 = 7,30 sqm
Living room: 3,60 x 34,80 = 17,30 sqm
Staircase:2,70 x 2,60 = 7sqm
Second floor:
Bedroom: 4,80 x 3,60 = 17,30 sqm
Bathroom: 1,30 x 1,25 = 1,62 sqm
Toilet: 0,80 x 1,10 = 0,90 sqm
Third floor:
Bedroom:3,70 x 4,80 = 17,80 sqm
Total cadastral surface: 120 sqm
UtilitiesElectricity:Electriciy is connectedWater:Water is connectedGas:yesSystem in Norm:yesDistance from the first light pole:Electricity is already connectedDistance from the public aqueduct:Water is already connectedSewerage system:main systemEnergy class:GRenovationRenovation works:some internal renovation neededRoof renovation:good conditionsProperty general conditions:sound structureAccess road:paved roadLandTotal land:no land
- Photos








- Request info
- Video