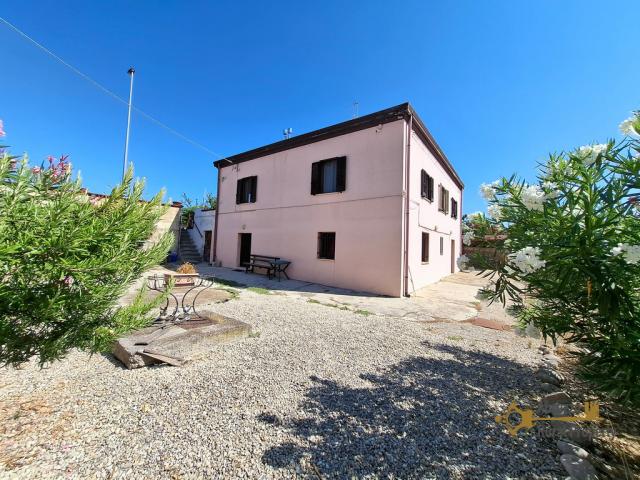

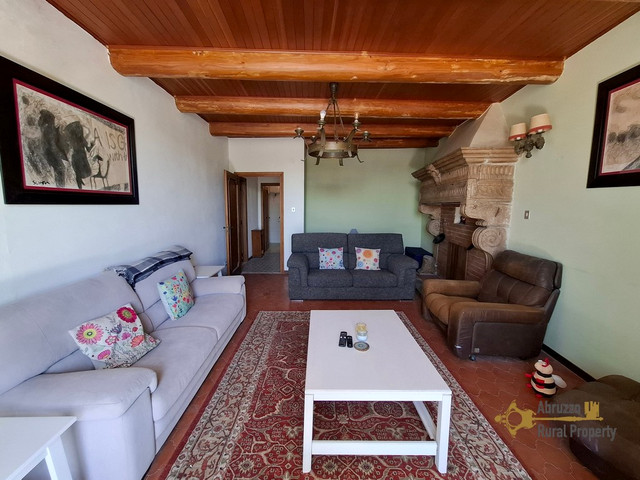
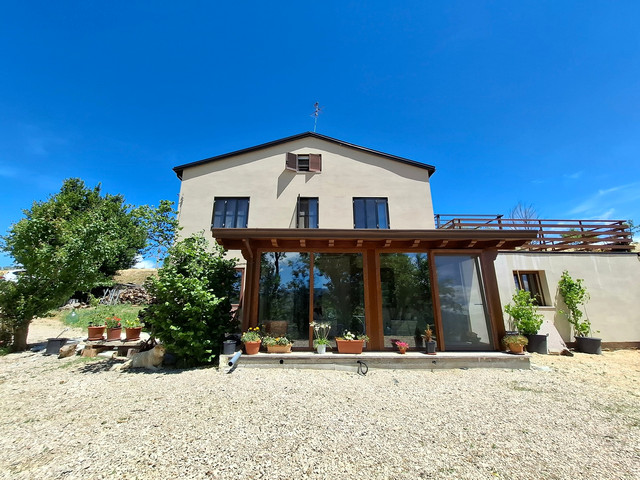
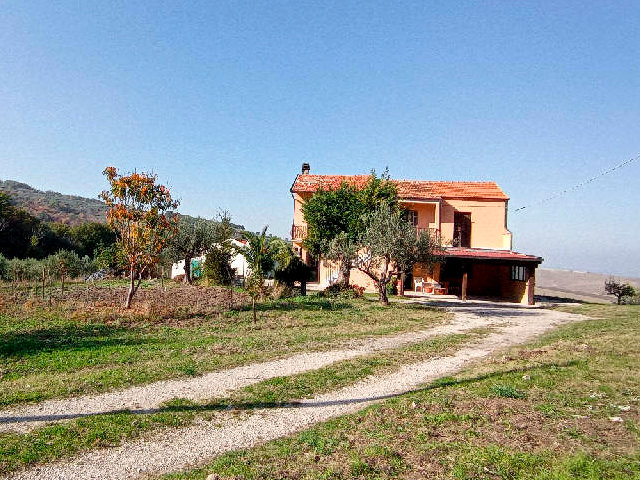
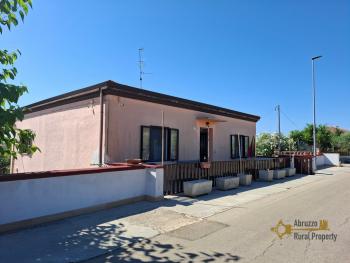
Beautiful four-bedroom detached house in perfect condition, set within private land planted with fruit trees. Located in the peaceful countryside of Ortona.
- View details
- Property


 Reference number:OR0065Category:For saleCity:OrtonaPrice:€165.000Property type:VillaFloors:2View:Countryside and mountain viewOrientation:N-S-W-EBedrooms:4Bathrooms:2Heating system:YesAmenities:Cellar/Basement, Double glazing, Furniture, Garage/Parking, Garden, Mountain view, Near a beach (~ 30 km)Property Description

This property is situated just 8 km from the center of lively town of Ortona on the Unesco World Heritage Site Trabocchi Coast, offering an ideal setting for those seeking tranquillity while remaining within easy reach of local amenities.
The property measures 185 sqm and is accessed through a gated entrance leading to a charming front veranda, perfect for outdoor dining and relaxing during the summer months.
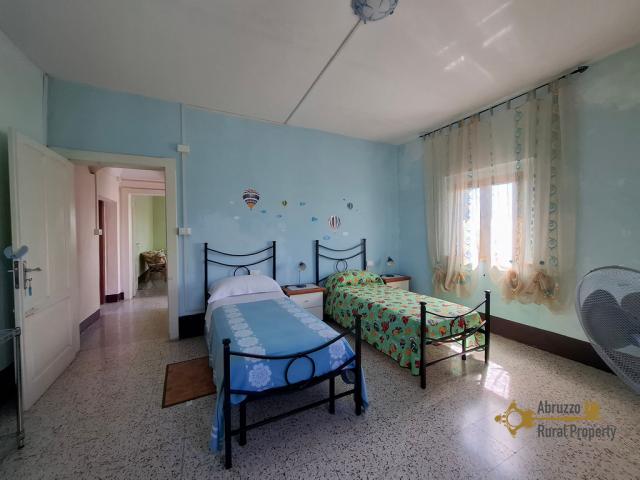
The first floor, which serves as the main entrance level, opens into a welcoming hallway. On this floor we find a beautiful, large kitchen, fully furnished with appliances and a new pellet stove. Next to the kitchen we find a bright bedroom that can be used as a living room. On the same floor there are two double bedrooms, both very bright thanks to the double exposure and a beautiful view of the surrounding countryside and a large full bathroom with shower facilities.
An external staircase leads to the ground floor, which forms a self-contained living area, ideal for guests, extended family, or rental use. It includes a large kitchen/living room with a pellet stove, a large bedroom with double exposure. Next to the bedroom we find a bathroom with shower facilities and an anter room that can be used as laundry.
Also on the ground floor are two independent cellars, each with its own entrance, currently used for storage and a woodshed.
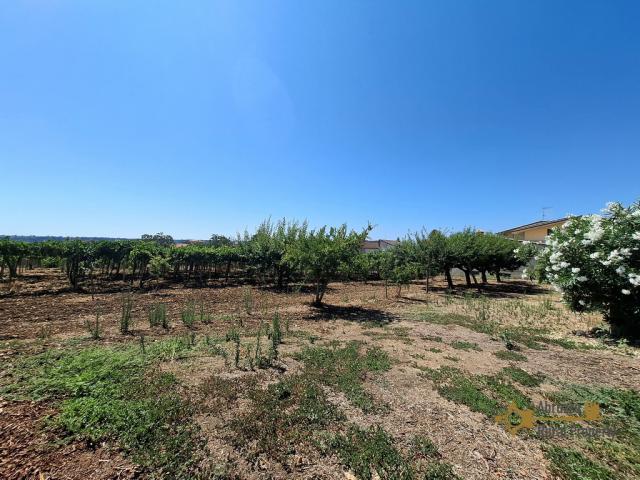
Outside, the property is set within approximately 1360 sqm of land, planted with a variety of fruit trees. Part of the garden is paved and features a delightful wooden gazebo with a dining area and BBQ, creating the perfect setting for entertaining family and friends. The access is gated and fenced.
The property also benefits from a large private parking area adjacent to the house, with space to accommodate up to four cars.
The utilities are connected, the house avails of a central heating system, double-glazed windows and a gas boiler, it is sold furnished.
The property is in perfect condition and is ready to live in.
DistancesCoast:15 km from Adriatic coastAirport:35 km from Pescara airportSkiing resort:38 km from skiing resortDimensionsDimensions in metres:
First floor:
Hallway: 2,30 x 4,60 = 10,62 sqm
Kitchen: 3,95 x 4,45 = 17,57 sqm
Bedroom: 3,95 x 4,45 = 17,57 sqm
Bedroom: 3,95 x 4,45 = 17,57 sqm
Bedroom: 3,95 x 4,70 = 18,56 sqm
Bathroom: 2,35 x 3,40 = 8 sqm
Corridor: 1,25 x 2,33 = 3 sqm
Ground floor:
Kitchen: 4 x 4,50 = 18 sqm
Bedroom: 3,70 x 4,45 = 16,46 sqm
Ante bathroom: 4,45 x 2,40 = 10,68 sqm
Bathroom: 0,90 x 2,20 = 1,98 sqm
Cellar: 4,50 x 3,35 = 15 sqm
Cellar: 4,50 x 4 = 18 sqm
Total cadastral space: 185 sqm
UtilitiesElectricity:Electricity is connectedWater:Water is connectedGas:Gas is connectedSystem in Norm:yesDistance from the first light pole:Electricity is already availableDistance from the public aqueduct:Water is already connectedSewerage system:septic tankEnergy class:GRenovationRenovation works:No renovation requiredRoof renovation:Perfect conditionsProperty general conditions:The house is ready to move intoAccess road:Good paved road, parkingLandTotal land:1360 sqmType land :Garden, fruit trees
- Photos


- Request info
- Video