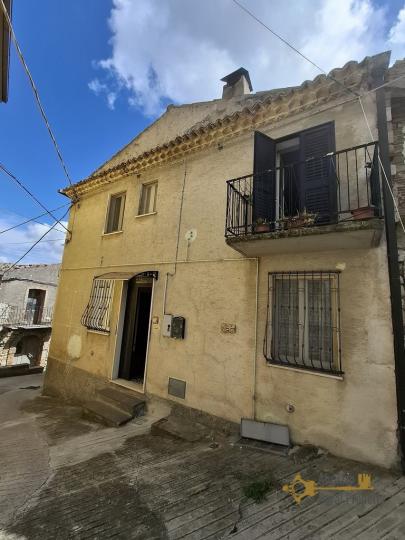

Two-bedroom town house in perfect conditions with two cellars. Celenza Sul Trigno
- View details
- Property


 Reference number:CL2033Category:For saleCity:Celenza Sul TrignoPrice:€35.000Property type:Town houseFloors:3View:village and mountain viewOrientation:West facingBedrooms:2Bathrooms:2Heating system:YesAmenities:Cellar/Basement, Double glazing, Fireplace, Mountain view, Near a beach (~ 30 km)Property Description
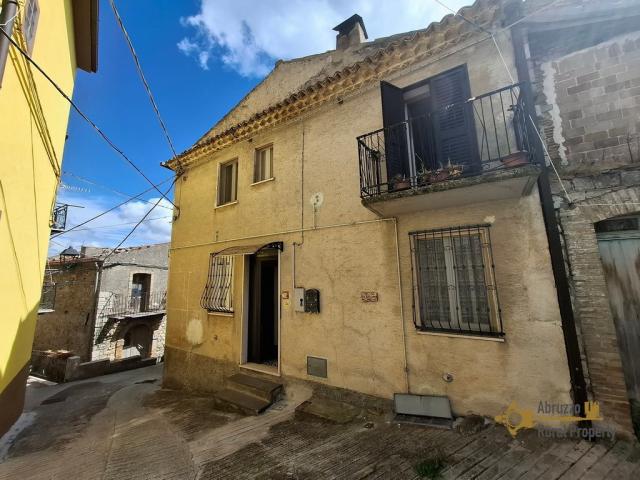
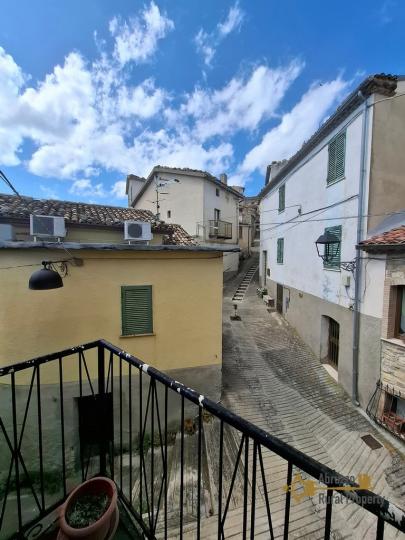
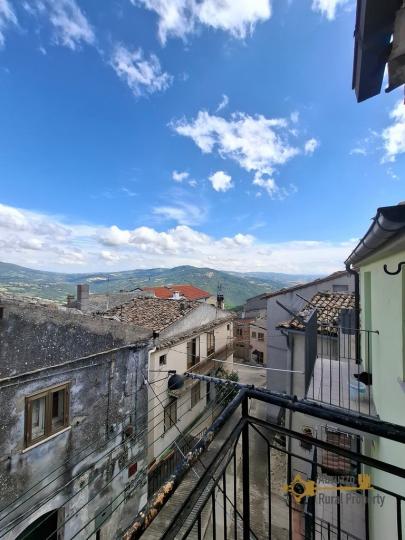
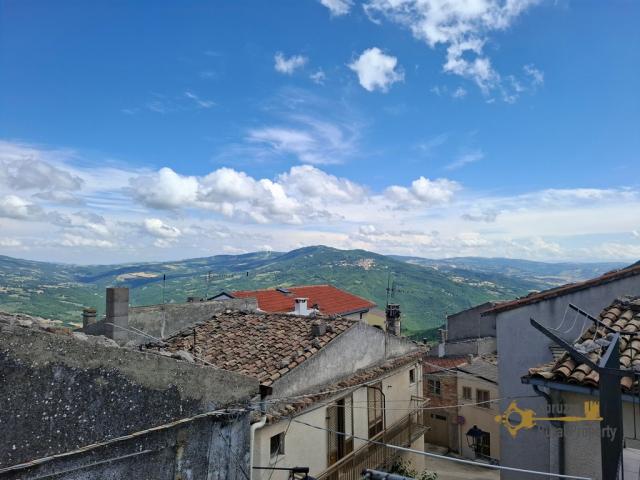
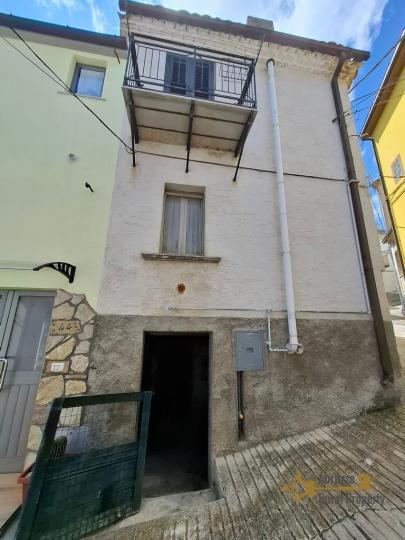
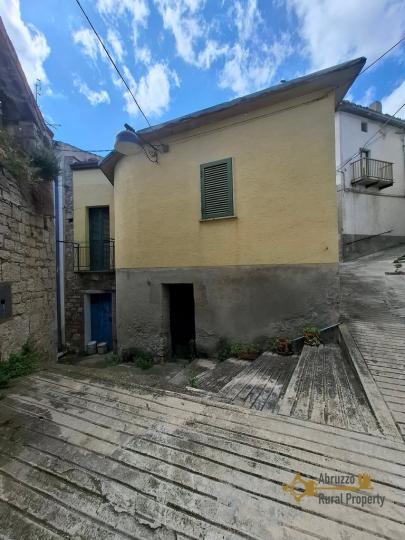

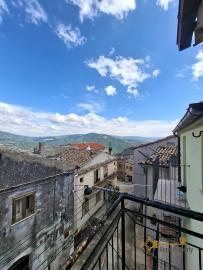
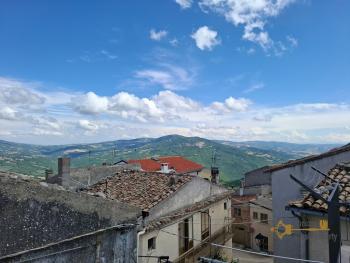
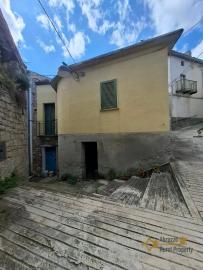
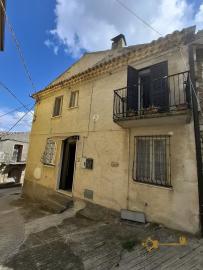
This charming townhouse is located in Celenza sul Trigno, a picturesque hilltop village just a 35-minute drive from the Adriatic coast. Perched on a rocky hill overlooking the Trigno River, the village enjoys a stunning panoramic setting with breathtaking views of the Maiella and Matese mountain ranges, as well as the rolling hills stretching towards the Adriatic Sea.
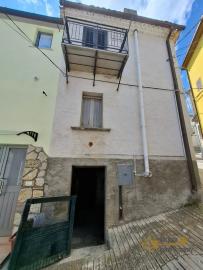
The house is arranged over three floors and offers approximately 100 sqm of living space.
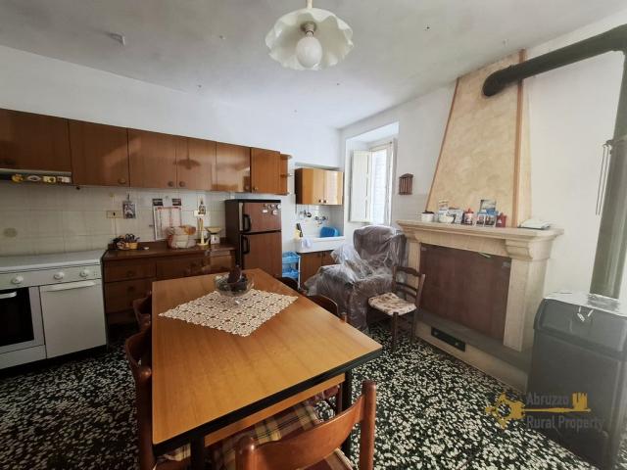
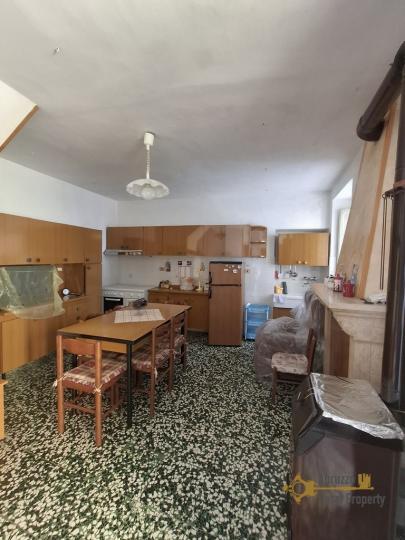
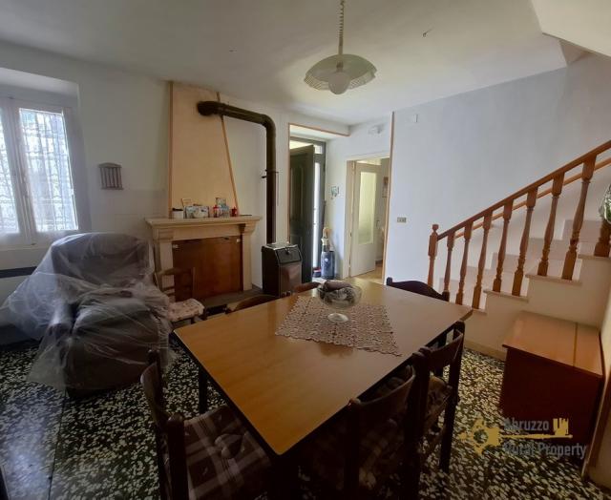
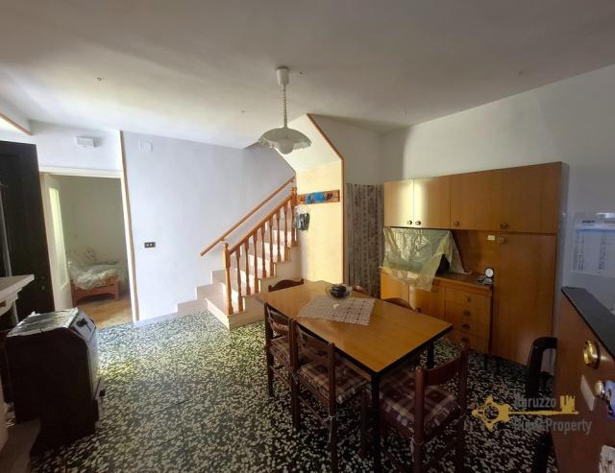
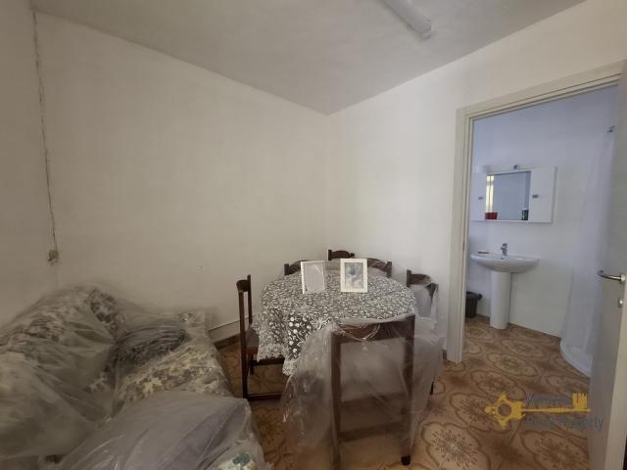
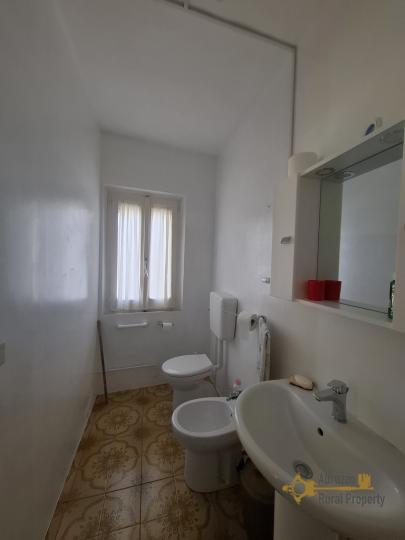
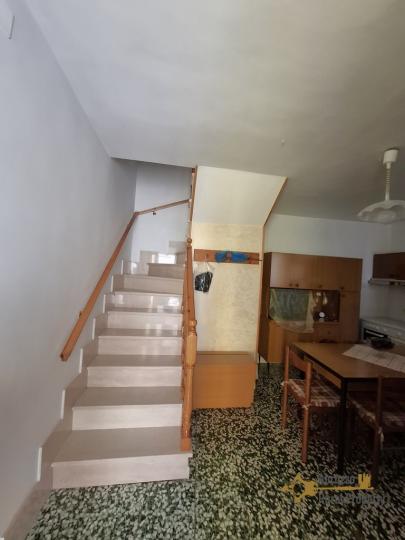
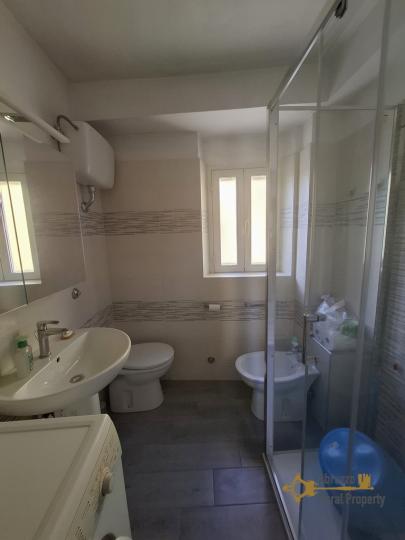
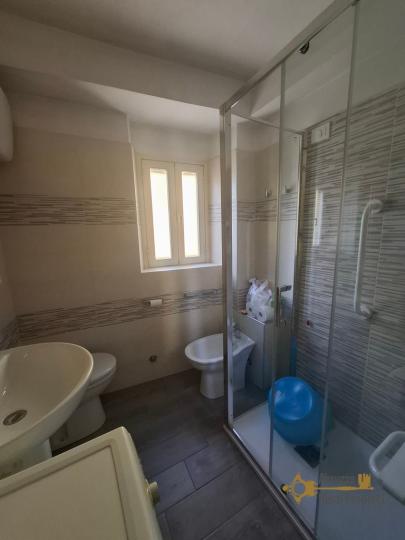
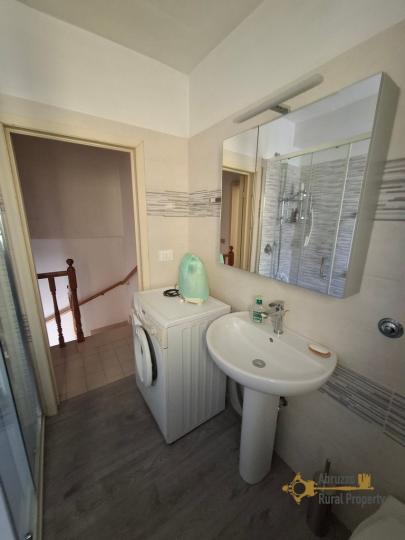
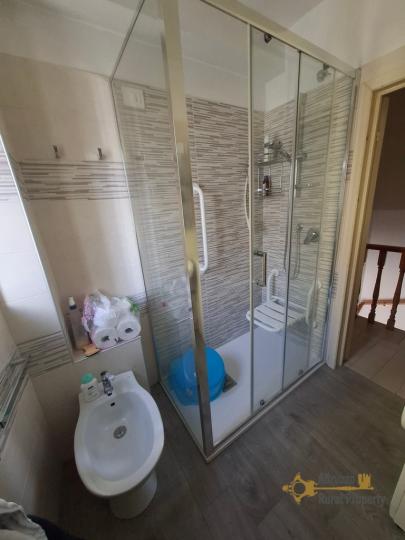
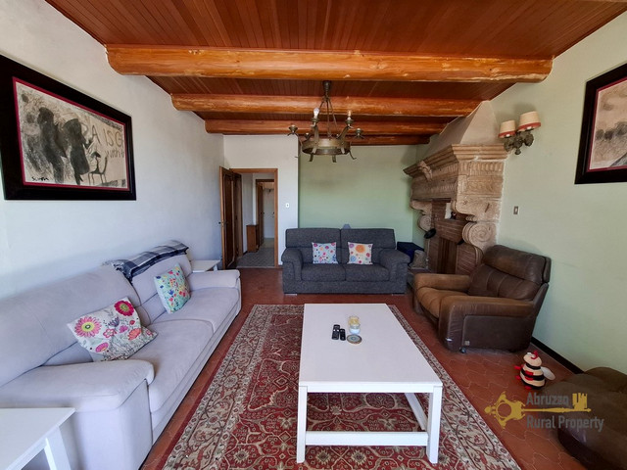
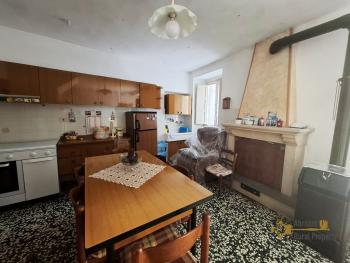
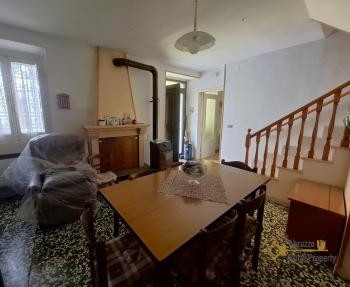
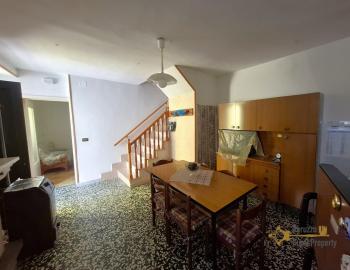
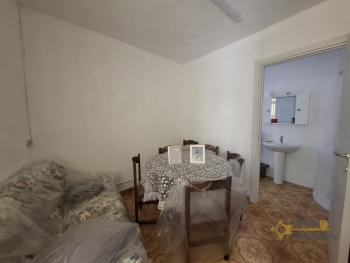
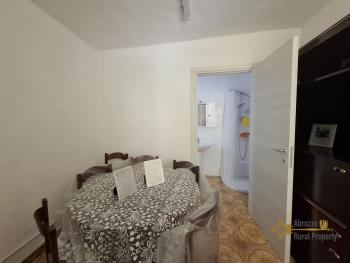
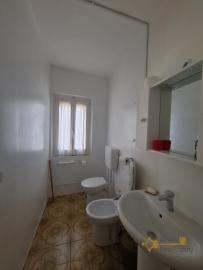
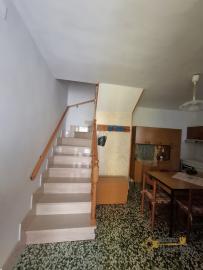
The main entrance is on the ground floor and opens into a spacious, fully equipped kitchen featuring a traditional fireplace and a wood-burning stove. Adjacent to the kitchen is a cosy living room and a fully fitted bathroom with a shower.
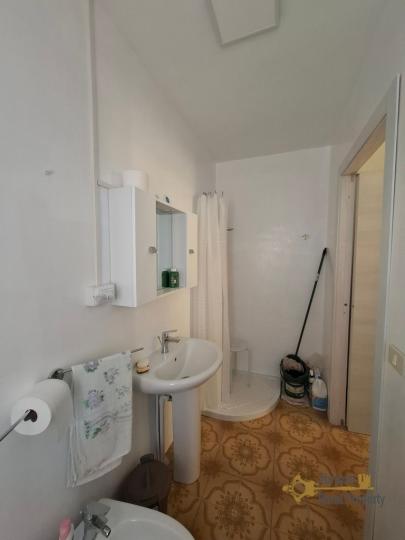
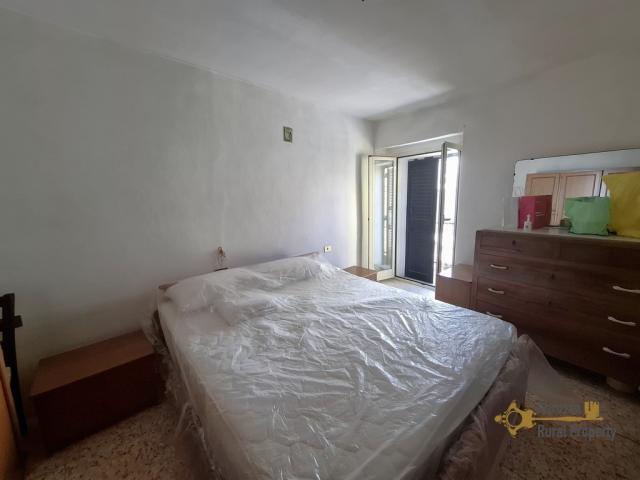
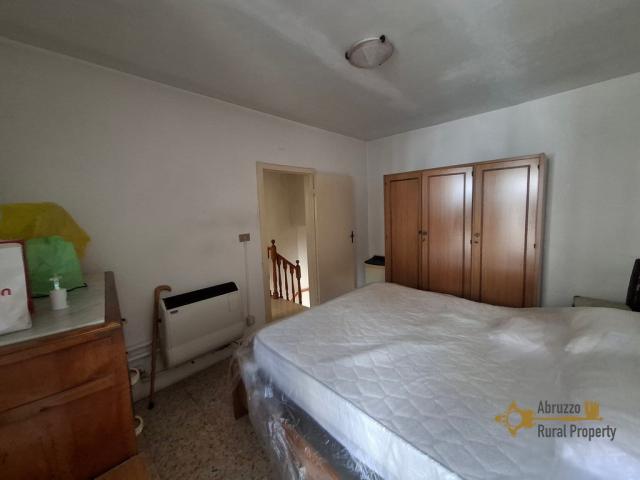
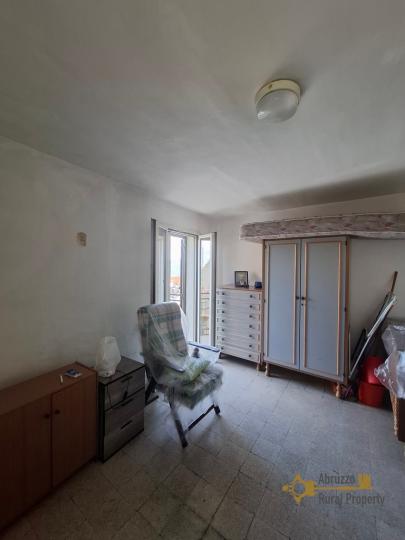
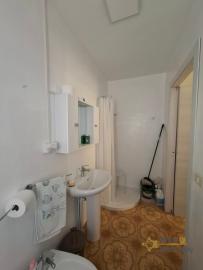
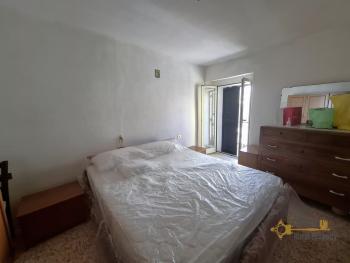
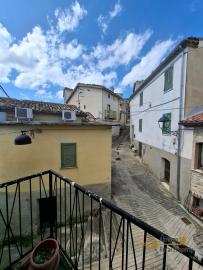
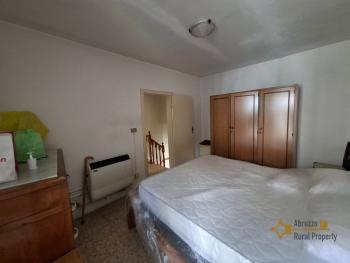
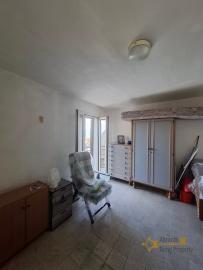
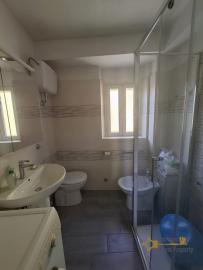
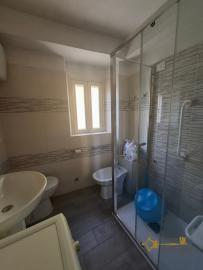
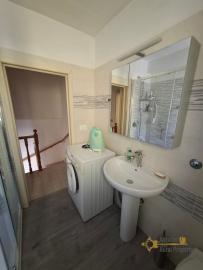
A staircase leads to the first floor, where there are two double bedrooms. One bedroom has a balcony overlooking the historic centre of the village, while the other enjoys a balcony with beautiful views of the surrounding mountains. Completes the floor a second bathroom with shower.
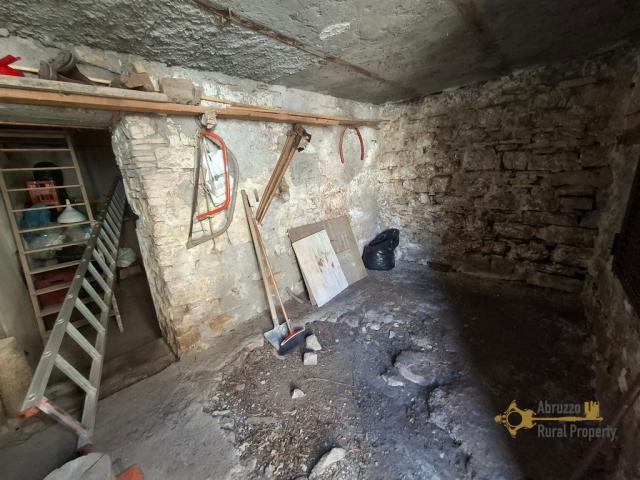
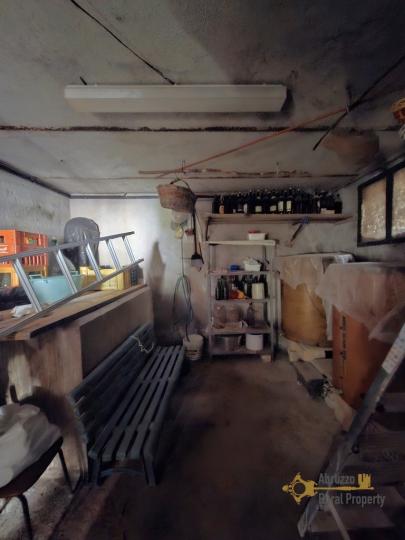
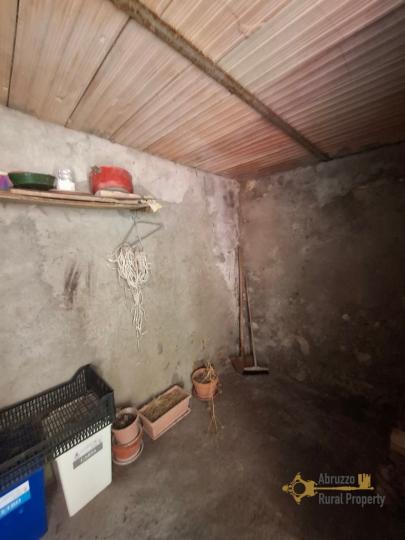
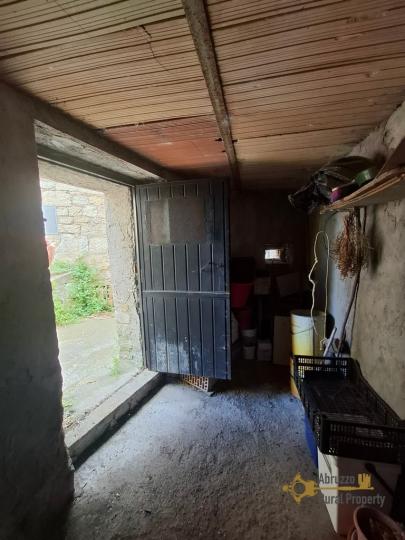
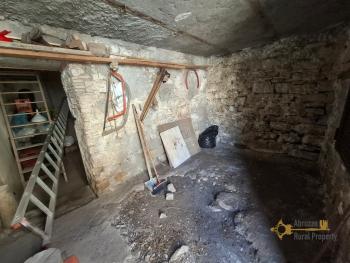
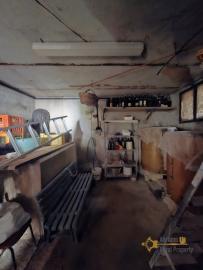
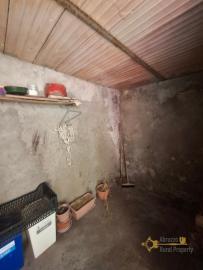
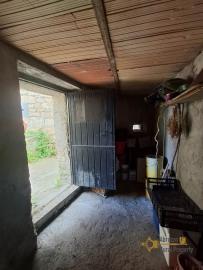
On the basement level, the property includes a 28 sqm cellar, as well as a second, smaller cellar located directly opposite the house, providing additional storage space.
The property is connected to all main utilities, including main gas, and benefits from a central heating system. It is in perfect condition and ready to move into.
DistancesCoast:33 km from the Adriatic coastAirport:120 km from Pescara airportSkiing resort:60 km from skiing resortDimensionsGROUND FLOOR
Bathroom: 3,17 x 1,23 = 3,89 sqm
Dining room: 2,81 x 2,87 = 8,06 sqm
Kitchen: 4,76 x 3,94 = 18,75 sqm
FIRST FLOOR
Master bedroom: 3,98 x 2,90 = 11,28 sqm
Bathroom: 1,85 x 1,93 = 3,57 sqm
Bedroom: 4,43 x 2,98 = 13,20 sqm
BASEMENT
Cellar: 2,40 x 3,88 + 3,96 x 4,75 = 28,12 sqm
Cellar: 1,72 x 3,95 = 6,79 sqm
Total cadastral space: 100 sqm
UtilitiesElectricity:Electriciy is connectedWater:Water is connectedGas:yesSystem in Norm:yesDistance from the first light pole:Electricity is already connectedDistance from the public aqueduct:Water is already connectedSewerage system:main systemEnergy class:GRenovationRenovation works:no renovation requiredRoof renovation:good conditionsProperty general conditions:ready to live inAccess road:paved roadLandTotal land:no land
- Photos



- Request info
- Video