




Characterfull brick palazzo with high vaulted ceilings, cotto tiles, panoramic terrace with sea view. Pollutri
- View details
- Property
 Reference number:PO8589Category:For saleCity:PollutriPrice:SOLD!!!Property type:Town houseFloors:2View:Hills, countryside and sea viewOrientation:South-East facingBedrooms:4Bathrooms:1Amenities:Cellar/Basement, Fireplace, Near a beach (~ 30 km), Original tiles, Sea view, Terrace, Vaulted ceilingsProperty Description
Pollutri is a lovely small town at just 10 km from the Adriatic coast. The town offers all type of basic services such as grocery store, bakery, coffee shops and restaurants.
The historic center of the town is a beautiful example of traditional architecture dated back to 1800 with stone and brick palaces, small alleys and picturesque narrow lanes.
The palazzo we are proposing is situated in a small piazza with parking facilities outside the main door. The palazzo also offers panoramic views of the Adriatic Sea and the surrounding hills and countryside.
The main door is situated on the ground floor, stepping inside the house, on the right hand-side we find a lovely tavernetta, a basement room with high star arched ceilings, exposed bricks and antique handmade cotto tiles on the floor. This room used to be the cellar of the house, but it has a window, and it can be converted into a characteristic guest bedroom or sitting room.
A few steps up we find a very unique room used as a kitchen, this room avails of a large fireplace, a mezzanine floor that looks like an indoor balcony and a secret room carved in stone. This secret room used to be the larder of the house.
Next to the kitchen we find a bathroom in perfect working order with WC, bidet and sink (no shower).
On this same floor we also find a large bedroom.
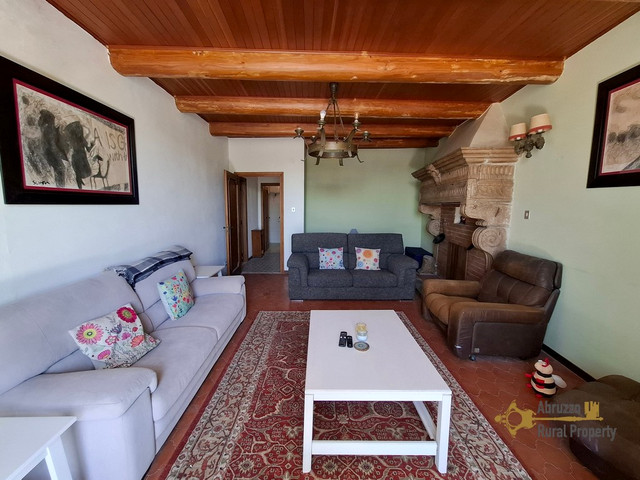
An elegant staircase with stone steps and large windows takes us to the upper floor where we find a large room with high vaulted ceilings, cotto tiles and two French balconies with original wooden shutters. These two balconies enjoy a panoramic view across the hills, the countryside and also across the village.
On the same floor we also find another large room opening into a lovely panoramic terrace with sea view.
This room is currently used as a bedroom, but it could work as a living room with direct access to the terrace.
Next to this room we find a kitchenette with fireplace, sink and cooker corner.
Complete the floor a large bedroom, a bathroom to be renovated and a passage room with large window that can be used as an office space.
The entire house enjoys high, elegant, vaulted ceilings, handmade cotto tiles, original wooden shutters
DistancesCoast:15 km from Adriatic coastAirport:90 km from Pescara airportSkiing resort:110 km from skiing resortDimensionsDimensions in metres
Kitchen ground floor: 4,9 x 4,3 = 21,07
Mezzanine + Larder: 4,2 x 4,3 = 18,06
Bathroom ground floor: 2,5 x 2 = 5
Bedroom ground floor: 5,3 x 4,2 = 22,26
Tavernetta: 6,56 x 5 = 32,14
Bedroom first floor: 6,10 x 5,15 = 31, 4
Bedroom first floor: 4,5 x 5,32 = 23,94
Kitchenette first floor: 5 x 2,25 = 11,25
Room with terrace first floor: 4,2 x 5 = 21
Storage space: 2 x 2 = 4
Office space: 2 x 4 = 8
Total: 198,75 sqm plus corridors, staircase and terrace.
UtilitiesElectricity:Electricity is connectedWater:Water is connectedGas:No. Easy to connectSystem in Norm:the electric system is working but it is oldDistance from the first light pole:Electricity is already connectedDistance from the public aqueduct:Water is already connectedSewerage system:Public sewerage systemEnergy class:GRenovationRenovation works:internal renovationRoof renovation:perfect conditionsProperty general conditions:structure is in perfect conditionsAccess road:Paved roadLandTotal land:No land
- Photos

- Request info
- Video
