
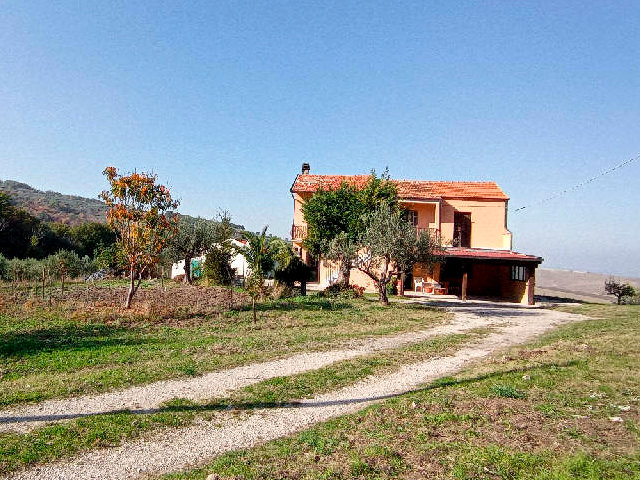
Semi-detached country house of 300 sqm, garden with olive grove.
- View details
- Property


 Reference number:CA1800Category:For saleCity:CasalanguidaPrice:€190.000Property type:Country house with landFloors:3View:Countryside and sea viewOrientation:East / South facingBedrooms:3Bathrooms:4Air conditioning:YesHeating system:YesAmenities:Cellar/Basement, Fireplace, Furniture, Garage/Parking, Garden, Near a beach (~ 30 km), Olive grove, Sea view, Terrace, Traditional wood ovenProperty Description
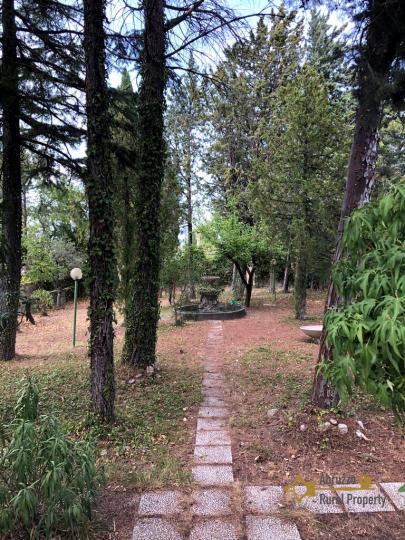
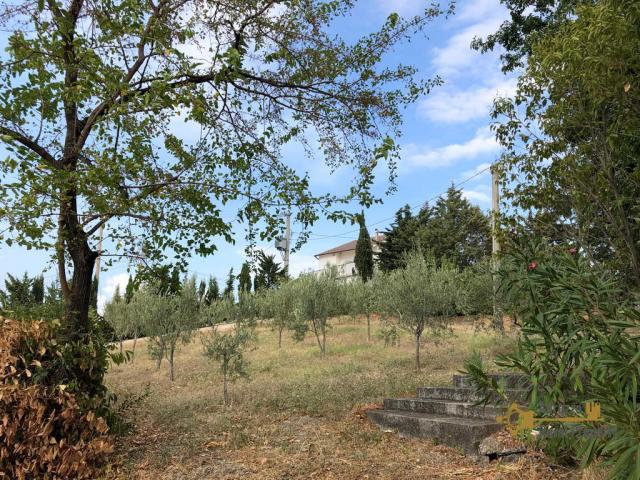
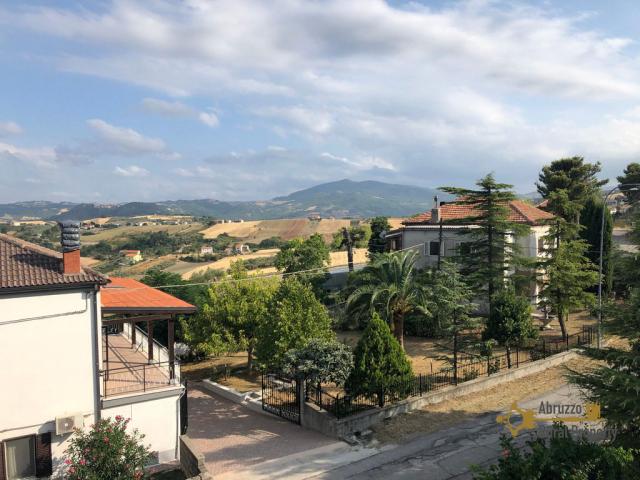
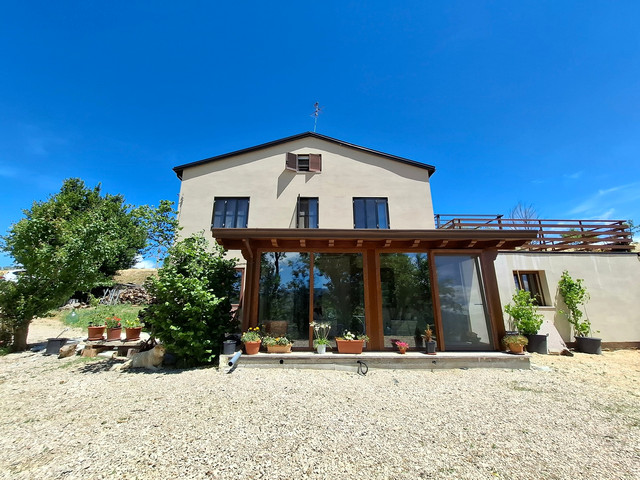
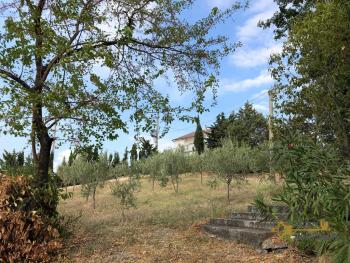
This property is situated in the outskirt of Casalanguida, at 25 minutes drive from the coast. It is a semi-detached traditional family home. It stands on three floors for a total of approximately 300 sqm. The house is all surrounded by a flat garden of 1.000 sqm, part of this garden avails of 40 olive trees and 10 large mature Mediterranean pine trees.
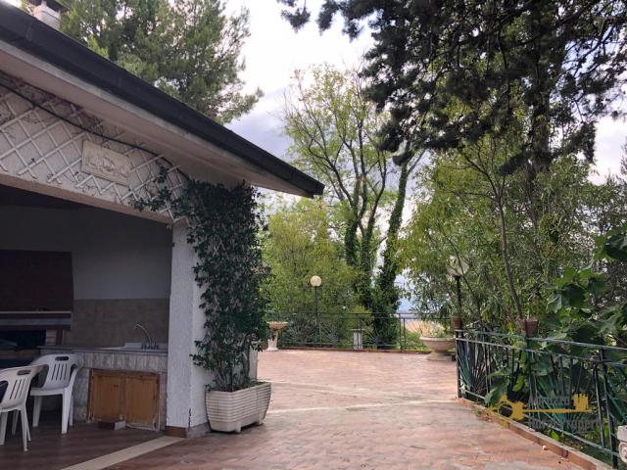
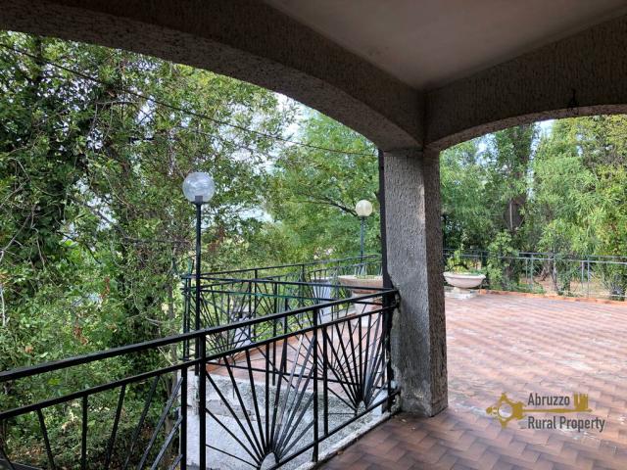
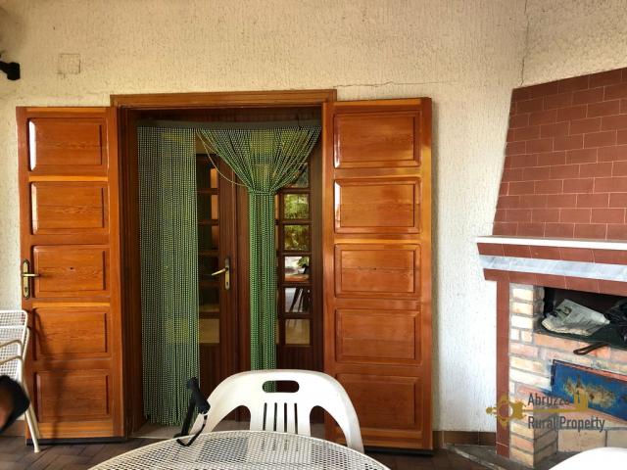
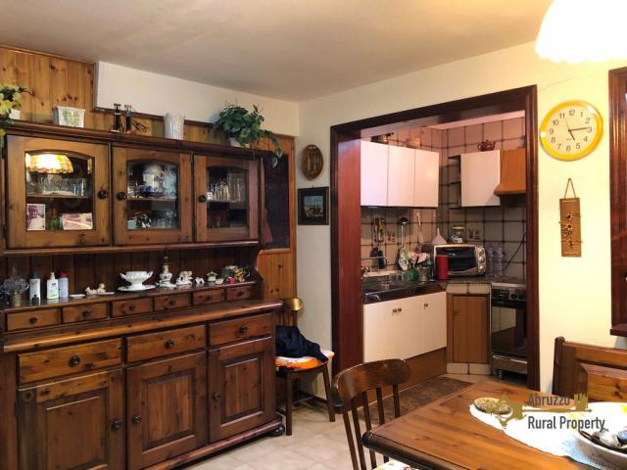
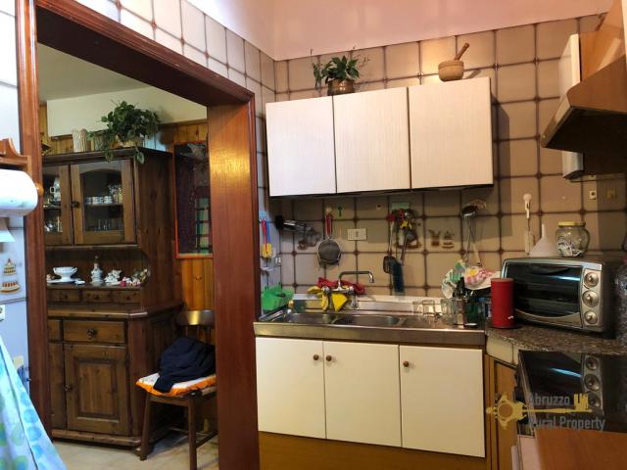
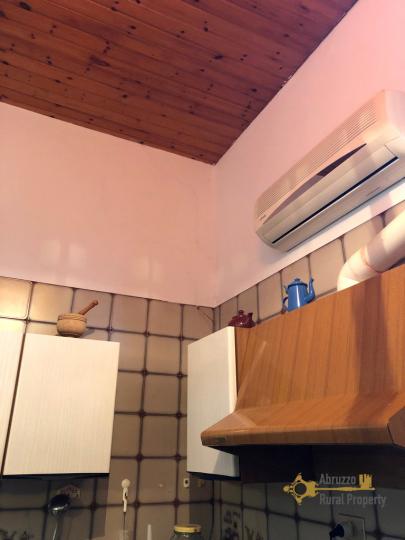
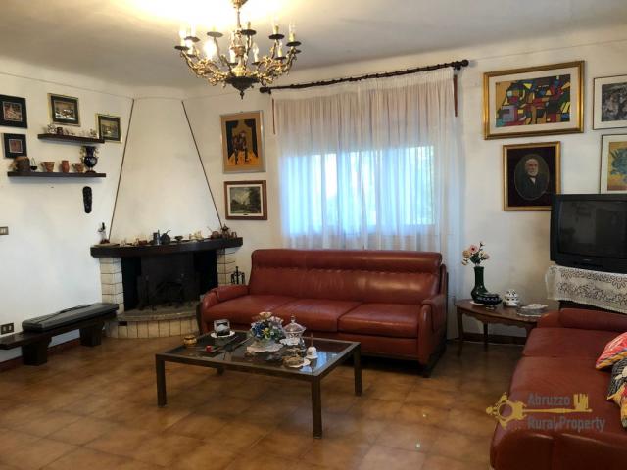
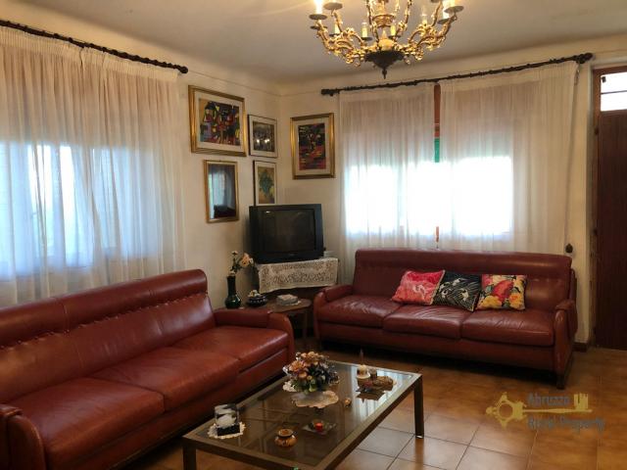
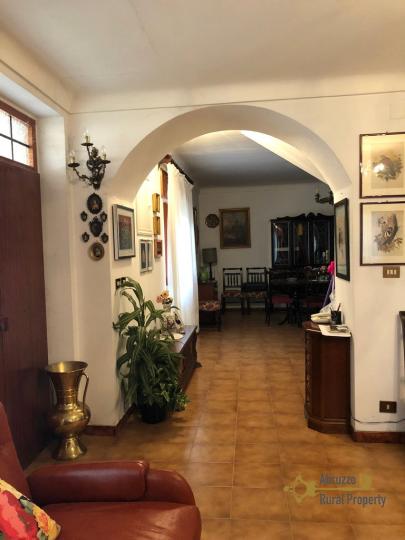
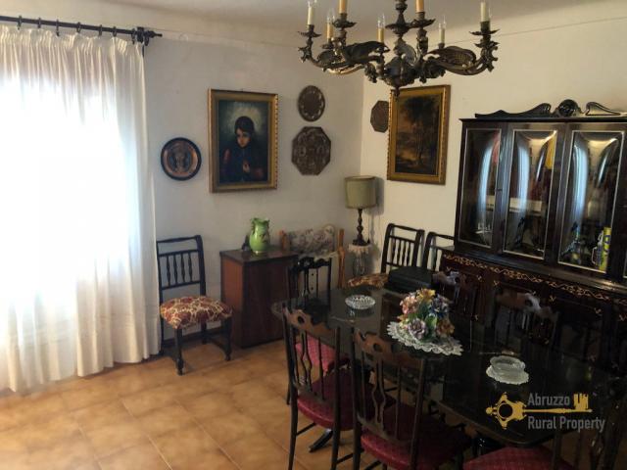
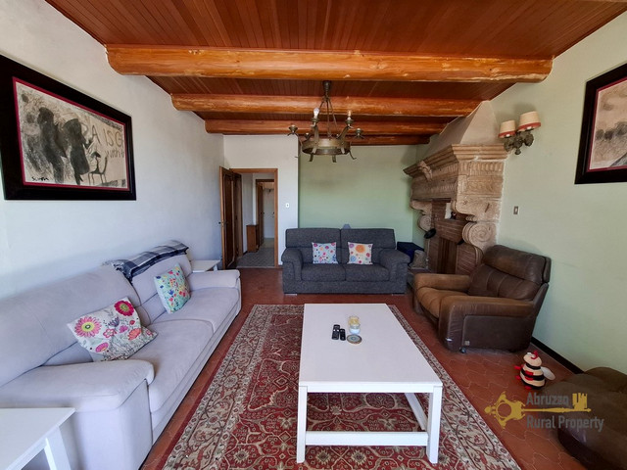
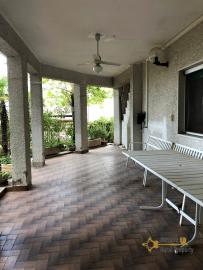
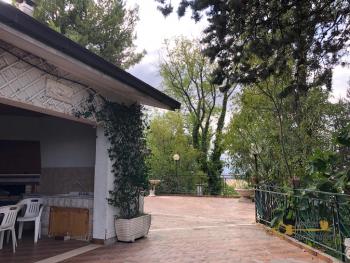
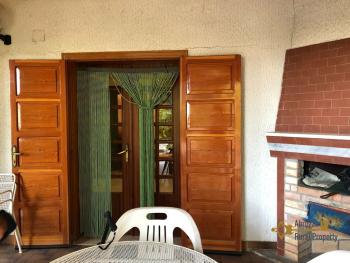
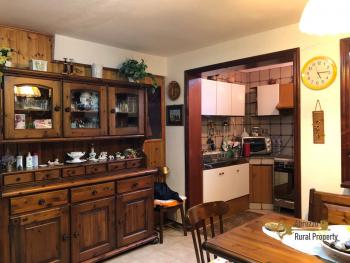
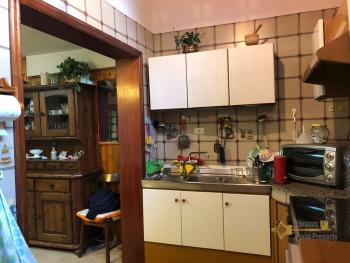
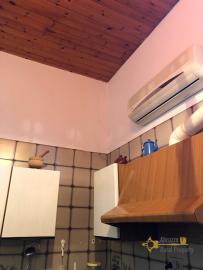
The main entrance is located on the ground floor under a large porch of 100 sqm surrounded by plants and flowers. The main door opens into a large open space with a cozy dining room and a bright and airy living room with fireplace. Next to the living room we find a fully furnished kitchen provided of AC units. The kitchen avails of a second door that opens into the porch.
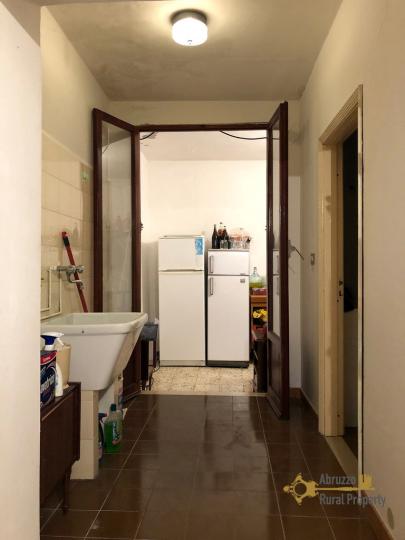
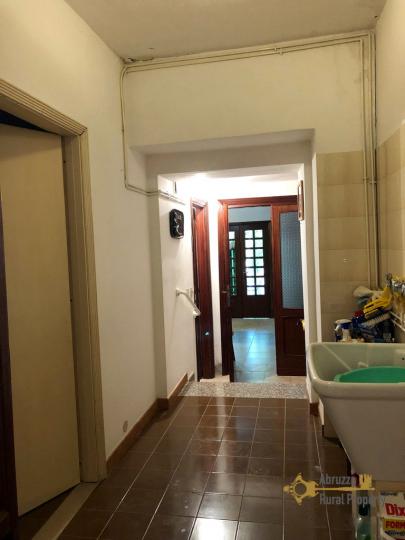
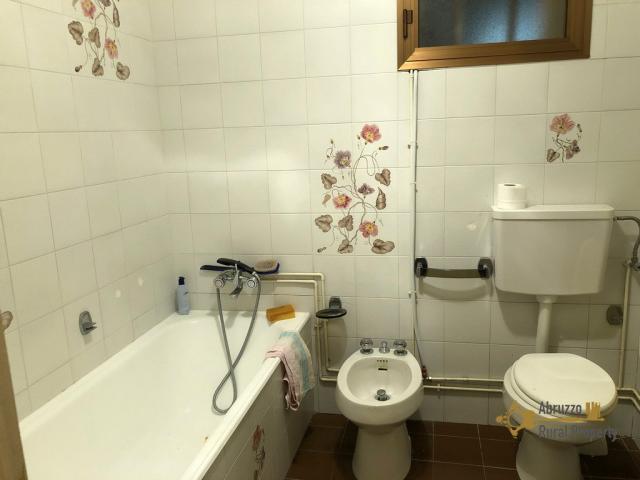
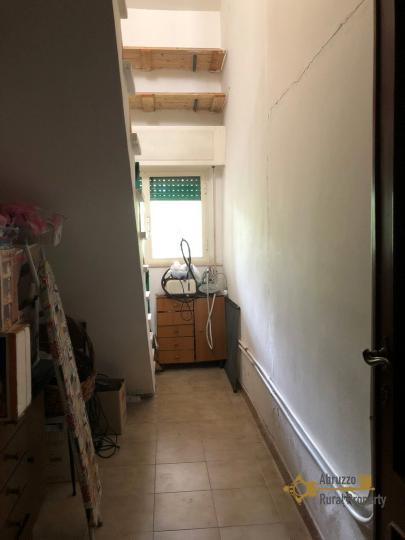
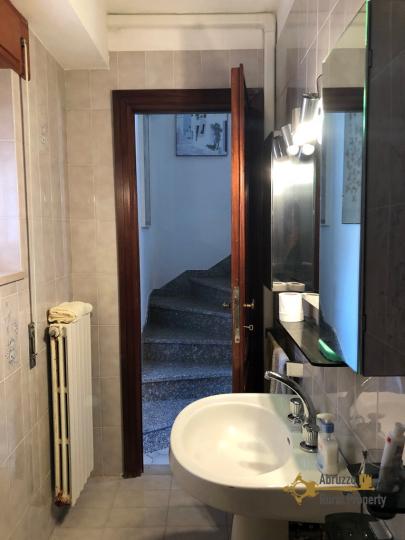
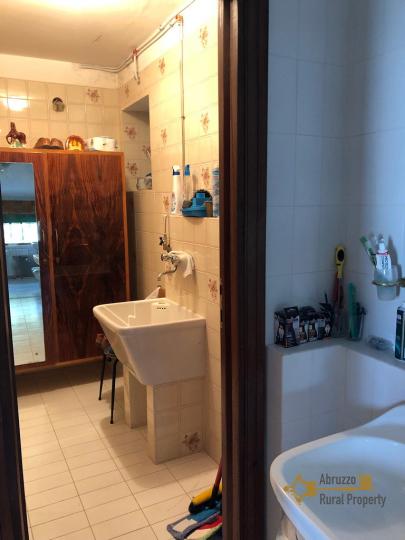
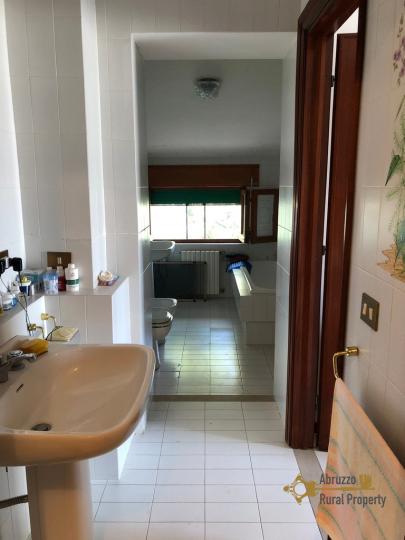
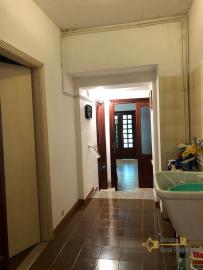
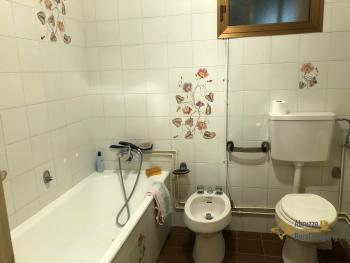
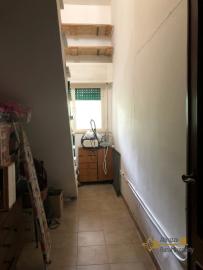
On this floor we also find a bathroom with bath tub, a laundry room and a storage room.
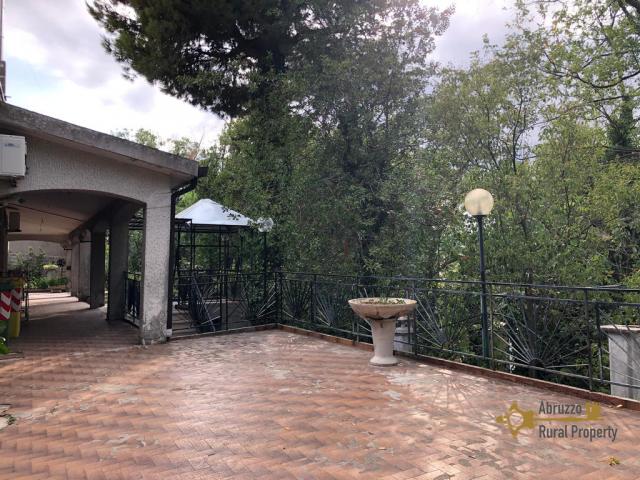
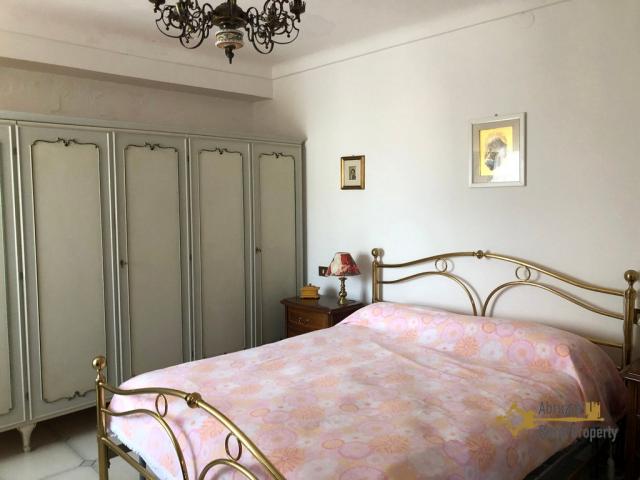
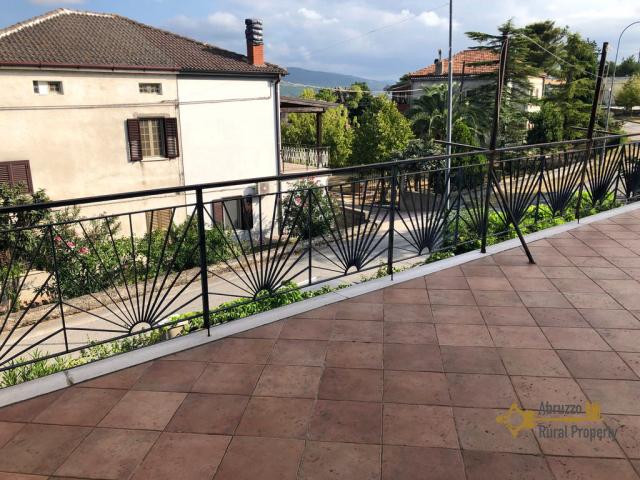
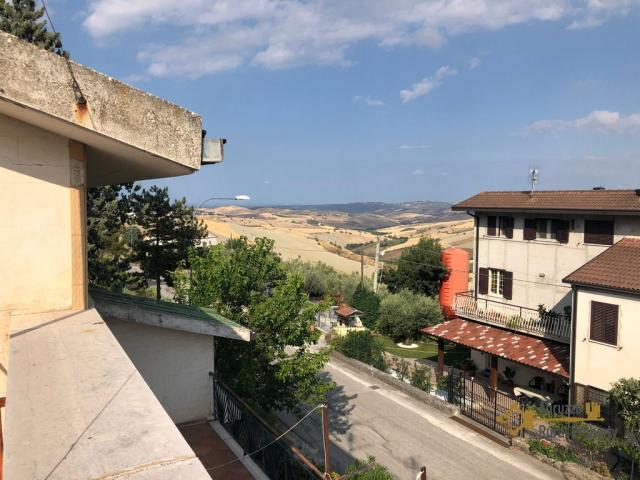
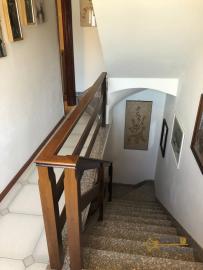
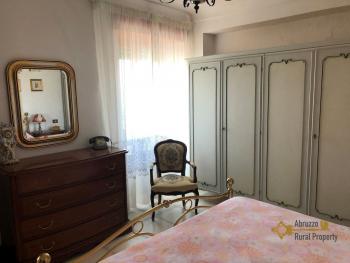
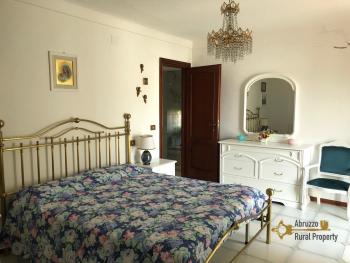
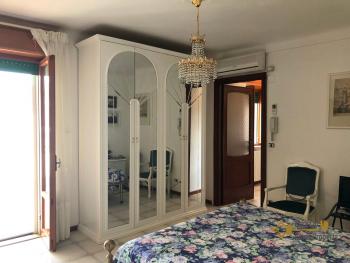
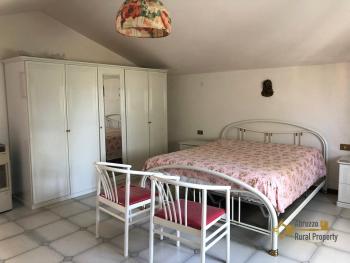
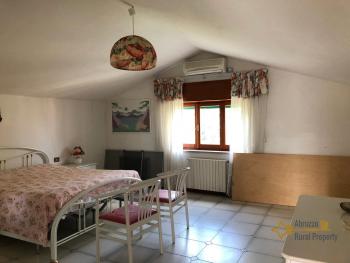
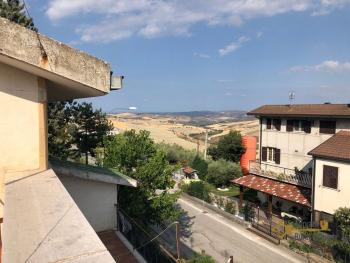
From the dining room a staircase leads to the first floor where we find a bathroom with shower and two large bedrooms with panoramic terrace overlooking the countryside, the hills and the distant Adriatic Sea. One of the two bedrooms avails of onsuite facilities and walk-in closet.
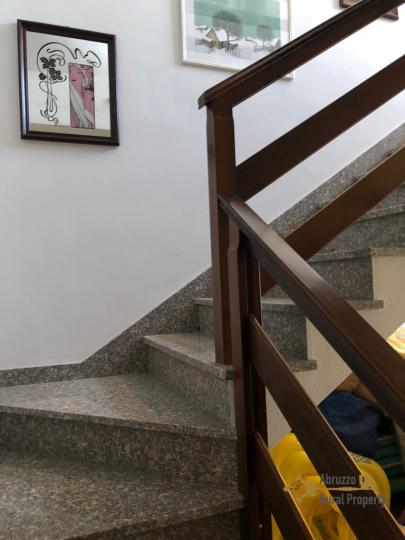
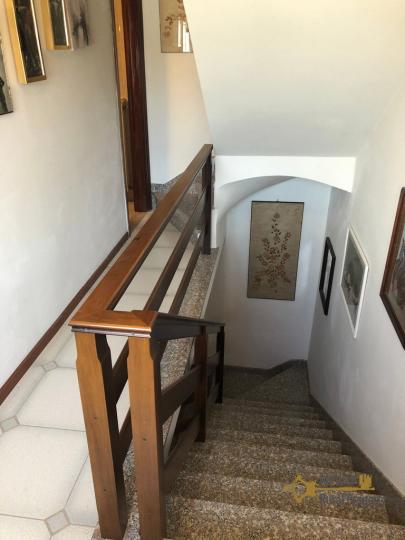
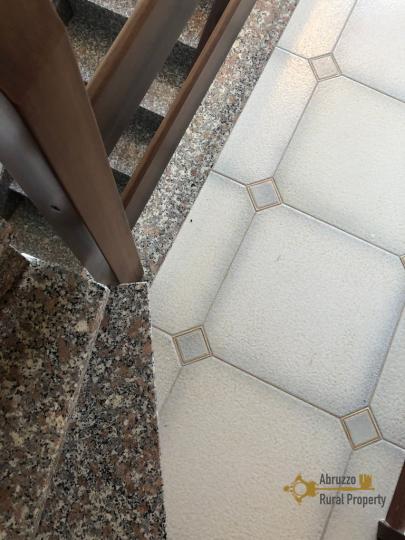
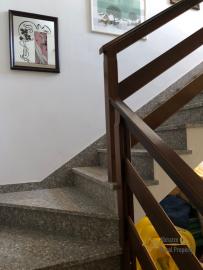
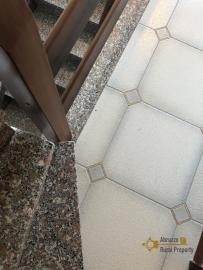
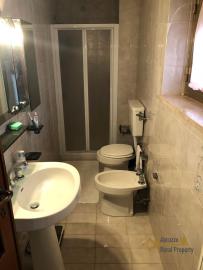
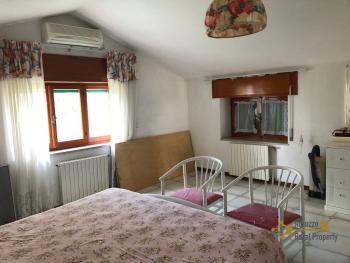
Every bedroom avails of air conditioning. All the bathrooms tiles are made of fine materials with gold decorations. The staircase is completely made of pink granite with gold details.
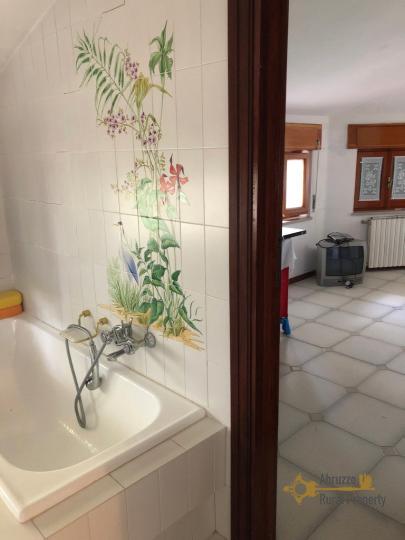
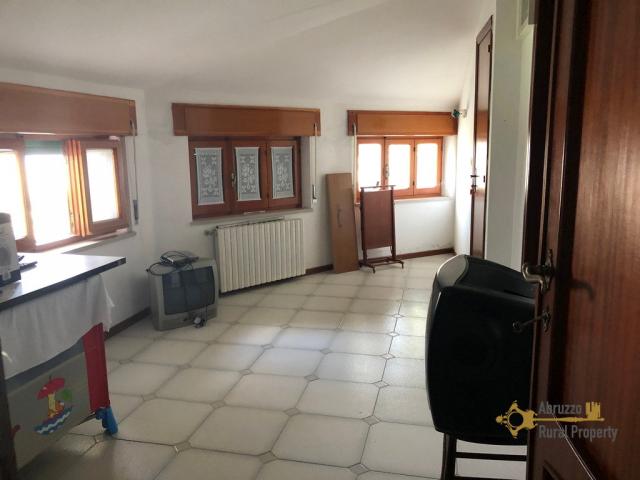
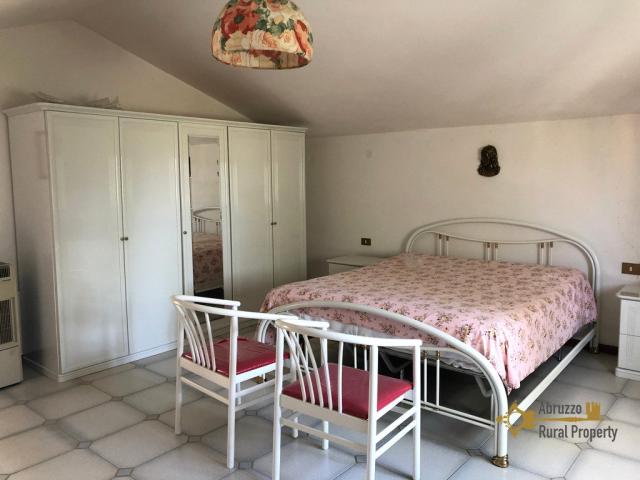
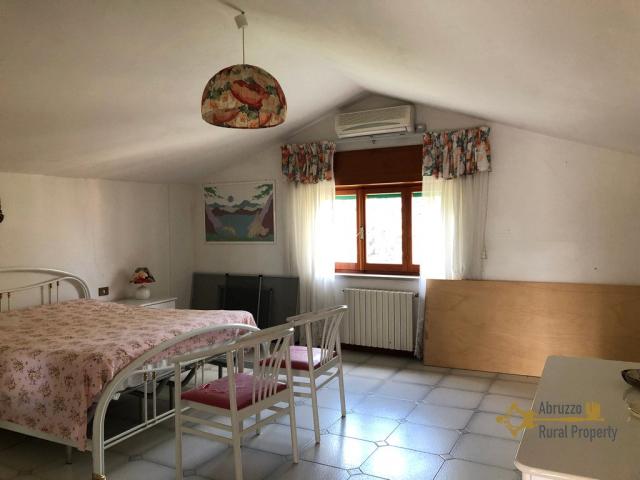
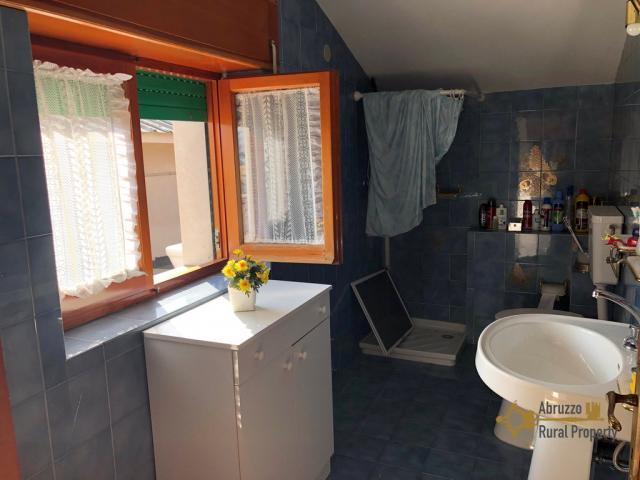
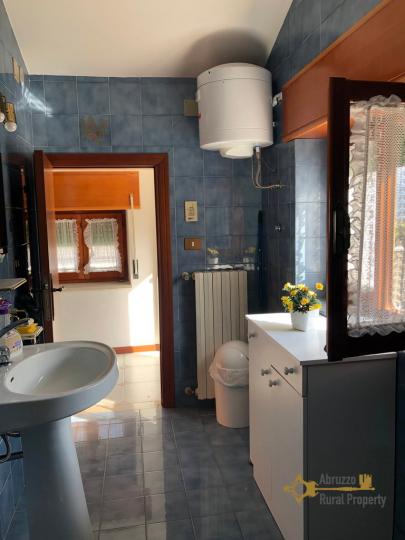
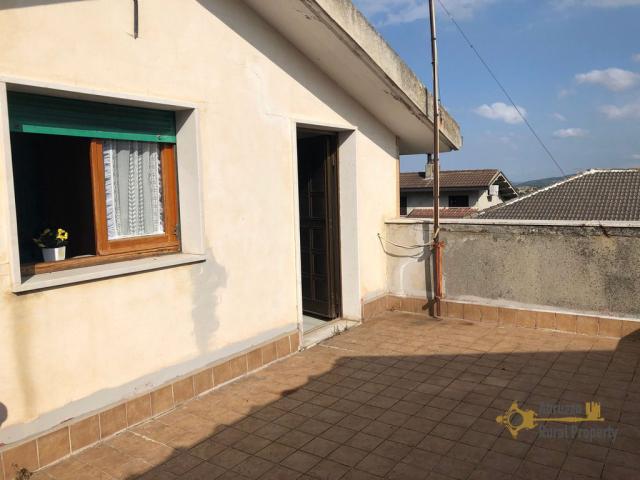
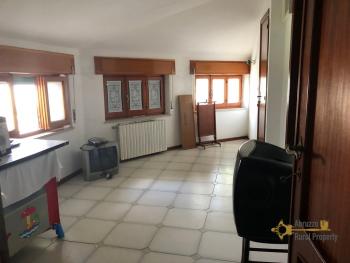
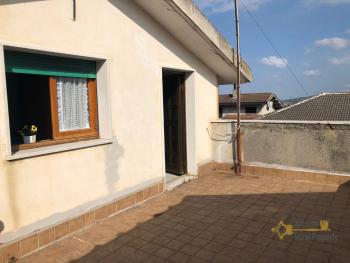
On the second floor we find a large bedroom with air conditioner and a large blue bathroom with precious decorated tiles. On this floor we find a little private terrace.
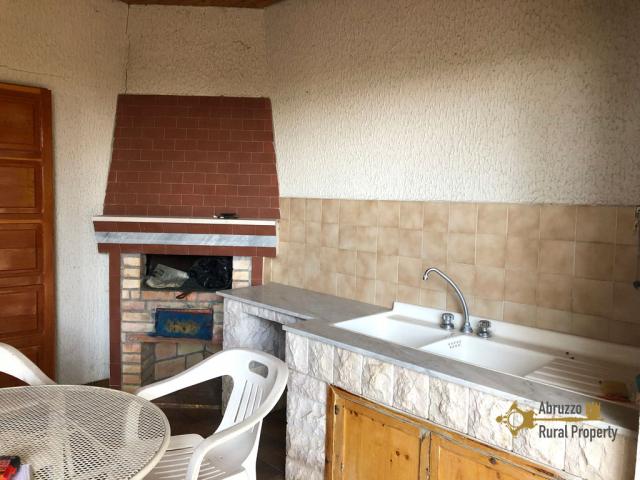
Under the porch, at the entrance of the kitchen, we find a ceramic and stone sink and a barbecue oven. Next to this porch there is a professional wooden pizza oven that face on the big patio.
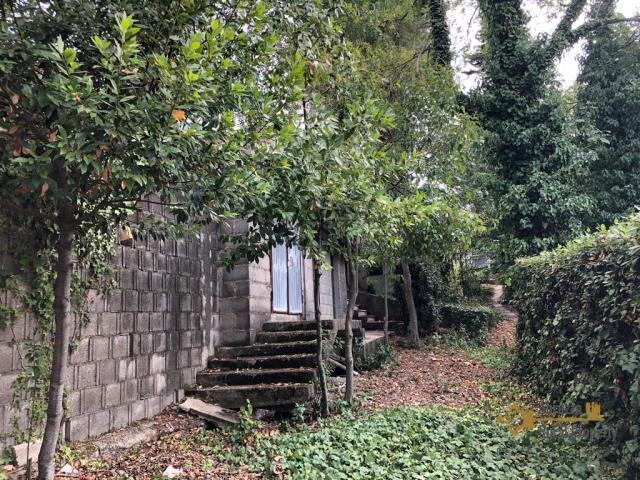
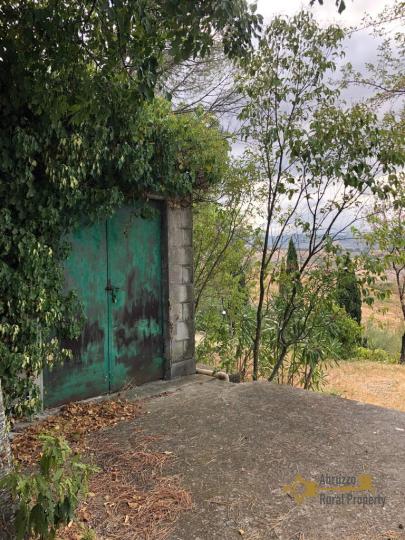
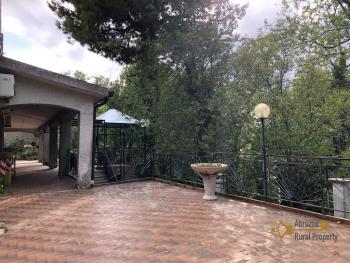
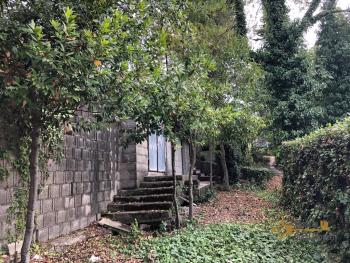
The garden area covers two sides of the property. On the back side we find a piece of garden and 4 tiny structures used as storage water tanks. Part of the garden avails of irrigation system and also of a fountain.
All the garden area is fenced. Parking space inside the property lot.

Casalanguida is a peaceful village at only 30 minutes' drive from the beautiful Adriatic coast. The village offers some facilities such as butcher, bakery, two grocery stores, coffee shops, post office and also a restaurant. Other facilities can be found in the nearby town of Scerni and Atessa, at just 10 minutes’ drive.
DistancesCoast:27 km from the Adriatic coastAirport:83 km from Pescara airportSkiing resort:62 km from Roccaraso skiing resortDimensionsKitchen: 4.60 x 4.80 = 22.1
Dining room: 4.45 x 5.23 = 23.3
Living room: 5.71 x 4.65 = 26.5
Bedroom1: 3.97 x 3.57 = 14.2
Bedroom2 Master: 4.50 x 3.90 = 17.5
Bedroom3: 4.82 x 4.76 = 23
Laundry: 1.25 x 2.50 = 3.1
Terrace: 2.50 x 4.20 = 10.5
Bathroom1 ground: 1.80 x 2.20 = 3.9
Bathroom2 first: 2.00 x 5.00 = 10.0
Bathroom3 first: 3.00 x 1.15 = 3.4
Bathroom4 second: 1.47 x 3.61 = 5.3Total livable space: 155 sqm plus corridors, staircase, storage room, terrace.
UtilitiesElectricity:Electricity is connectedWater:Water is connectedGas:Gas is connected, the house avails of heating systemSystem in Norm:YesSewerage system:Public sewerage systemEnergy class:GRenovationRenovation works:No restoration requiredRoof renovation:The roof is in perfect conditionsProperty general conditions:The house is ready to live inAccess road:Parking, paved roadLandTotal land:1.000 of flat garden + 40 olive treesType land :Garden, flat land, olive trees
- Photos


















- Request info