

Large four bedroom townhouse with garage and cellar. Molise.
- View details
- Property


 Reference number:TN1116Category:For saleCity:TavennaPrice:€35.000Property type:Town houseFloors:2View:Hills and mountain viewOrientation:East / West facingBedrooms:4Bathrooms:2Heating system:YesAmenities:Cellar/Basement, Fireplace, Garage/Parking, Mountain view, Near a beach (~ 30 km)Property Description

The property is situated in Tavenna, an small town in the unspoilt rural Italian countryside, at 30 minutes drive from the Adriatic coast, in Molise region. Italy’s second smallest and least-known region, tucked between Abruzzo, Lazio, Campania and Puglia, is a real surprise, even to Italians.
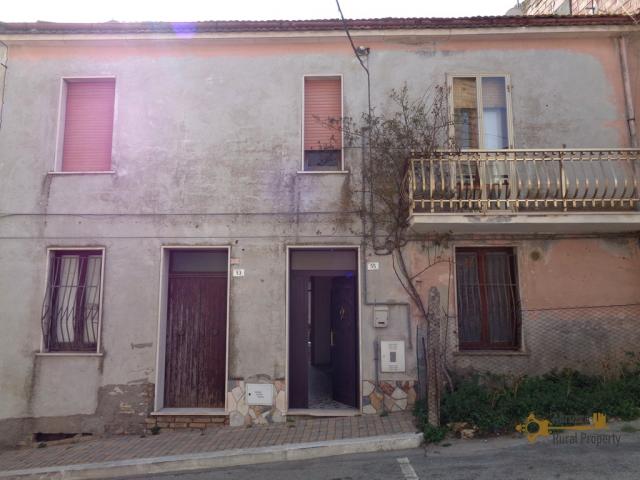
This large town house measures 211 sqm. The structure and the roof are both in perfect condition, the house only needs some internal revamping. The house stands on two floors and it avails of two main entrances.
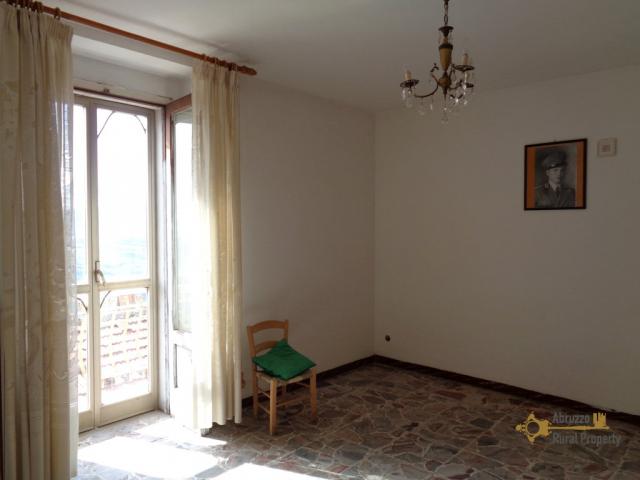
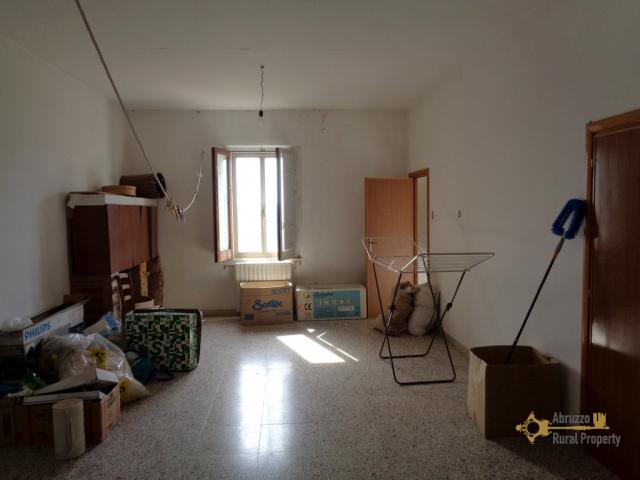
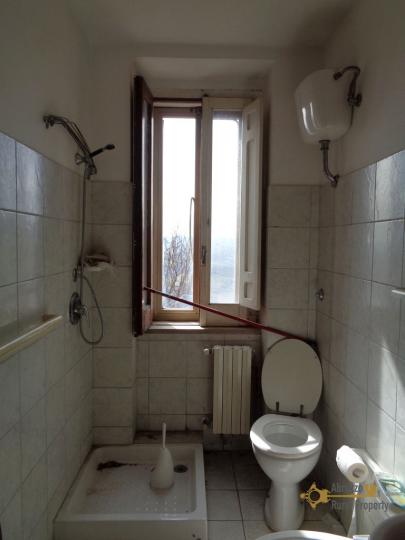
On the ground floor we find a large and airy living room of 30 sqm, with two windows, one enjoying a beautiful hills and mountain view. One of the two main doors open directly into this large room. Adjacent to it we find a bathroom with shower facilities and a bedroom with panoramic mountain view. The living room could be easily converted into a kitchen / dining room if desired.
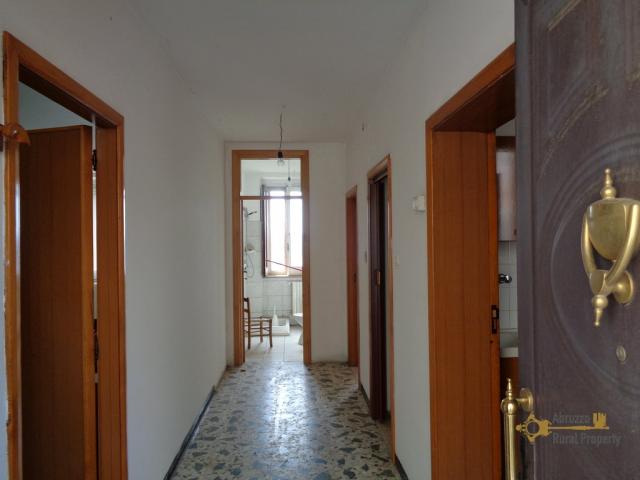
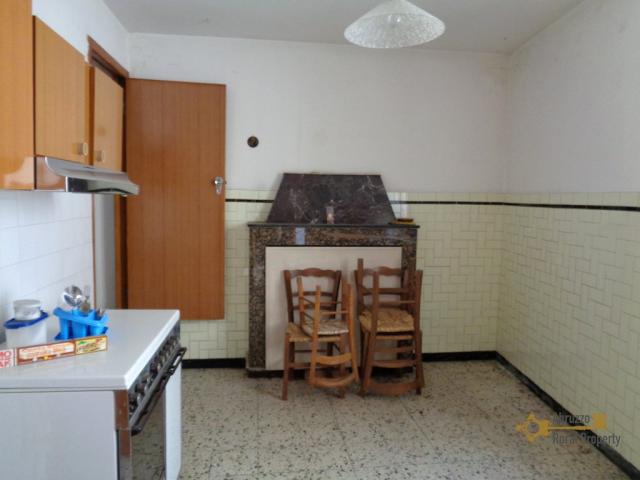
On this same floor we also find a kitchen with fireplace and a large corridor where the second main door opens.
On the first floor the house avails of a large master bedroom of 30 sqm with two windows and panoramic view, a bathroom with bath tub, a bedroom with balcony and a bedroom with panoramic mountain view.
The central heating system is installed all over the house. Possibility to easily split the house into two habitable units.
On the back of the house we find a large garage and a cellar used for storage purposes.
On the front the house also avails of a very little herbs garden.
DistancesCoast:25 km from the Adriatic coastAirport:107 km from Pescara airportSkiing resort:71 km from Capracotta skiing slopeDimensionsLiving room: 4 x 7,5 = 30
Kitchen: 3 x 3,2 = 9,6
Hallway / corridor: 5,5 x 1,5 = 8,25
Bedroom: 4 x 4 = 16
Laundry: 1 x 3 = 3
Bathroom: 2,5 x 1,5 = 3,75
Master bedroom: 7,5 x 4 = 30
Bathroom: 2,8 x 1,5 = 4,2
Bedroom with balcony: 3,3 x 4,1 = 13,53
Bedroom with view: 4,2 x 4,1 = 17,22
Corridor: 5,2 x 1,4 = 7, 28
Garage: 7,2 x 5,5 = 39,6
Cellar: 7,1 x 4 = 28,4Total: 211 sqm excluding internal and external walls and balcony.
UtilitiesElectricity:Electricity is connectedWater:Water is connectedGas:Gas is connected, the house avails of heating systemSystem in Norm:YesSewerage system:Main systemEnergy class:GRenovationRenovation works:Needs internal revampingRoof renovation:The roof is in perfect conditionsProperty general conditions:The house is ready to live inAccess road:Good, paved roadLand
- Photos




- Request info