

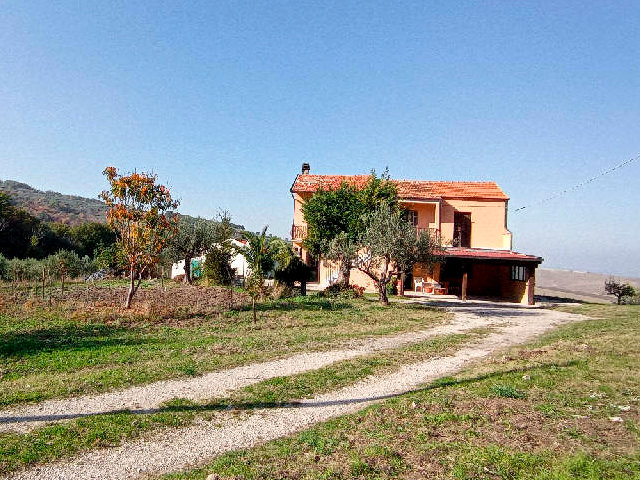
Large, five-bedroom traditional stone house with character, vaulted ceilings and two cellars. Fossalto
- Visualizza dettagli
- Proprietà


 Numero Referenza:FL1122Tipo di contratto:VenditaPrezzo:€40.000Tipo di proprietà:Casa in pietraCamere da letto:5Bagni:2Comfort:Caminetto, Cantina/Seminterrato, Doppio vetro, Soffitti a voltaProprietà Descrizione
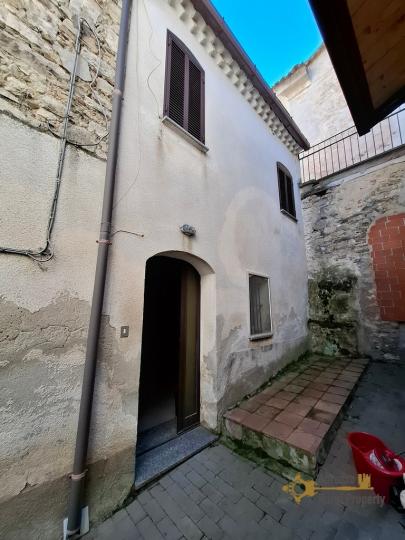
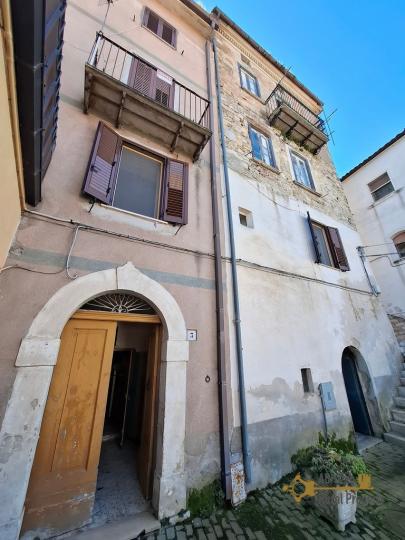
Set in the historic centre of Fossalto, this charming traditional stone town house offers generous living space, character features, and convenient access to all essential amenities within walking distance.
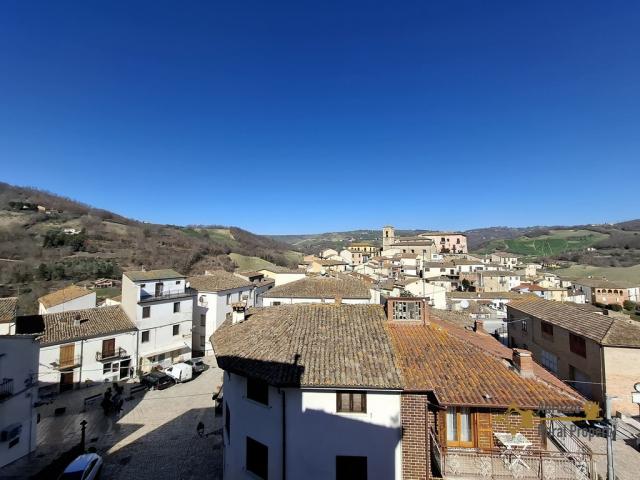
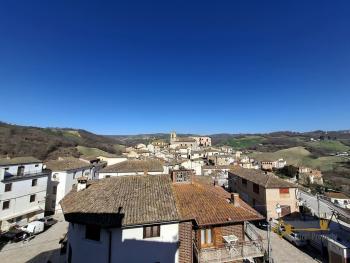
Fossalto is a picturesque hilltop village in the Molise region of southern Italy, located approximately 600 metres above sea level and known for its peaceful atmosphere and panoramic countryside views. The village provides everyday services including grocery shops, cafés, a pharmacy, a post office, and a primary school. The regional capital, Campobasso, with hospitals, a train station, and a full range of services, is just 22 km away (approximately 25 minutes by car).
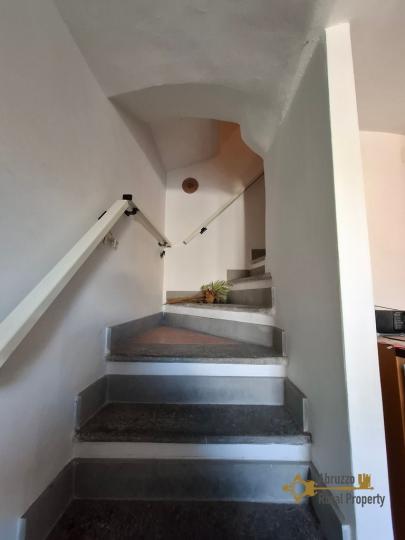
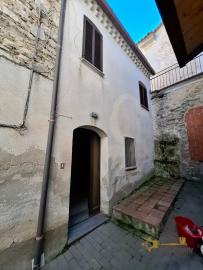
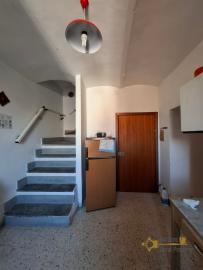
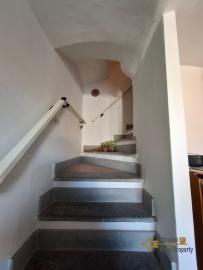
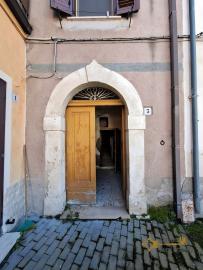
The property extends over four floors and offers approximately 204 sqm of living space. It benefits from two entrances: a private and exclusive entrance on the first floor, and a second shared entrance that also provides access to one of the two stone cellars.
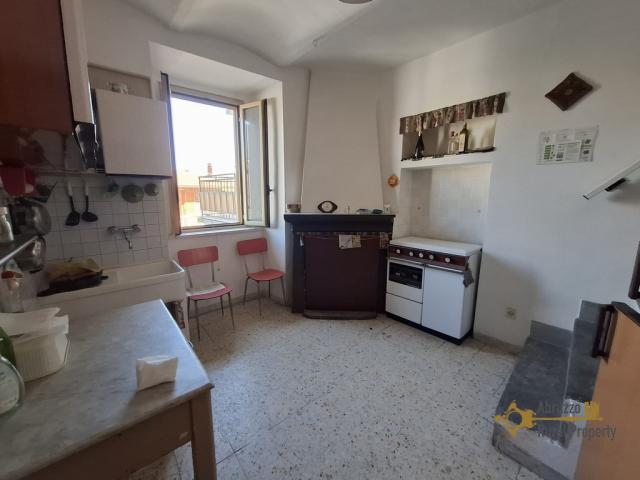
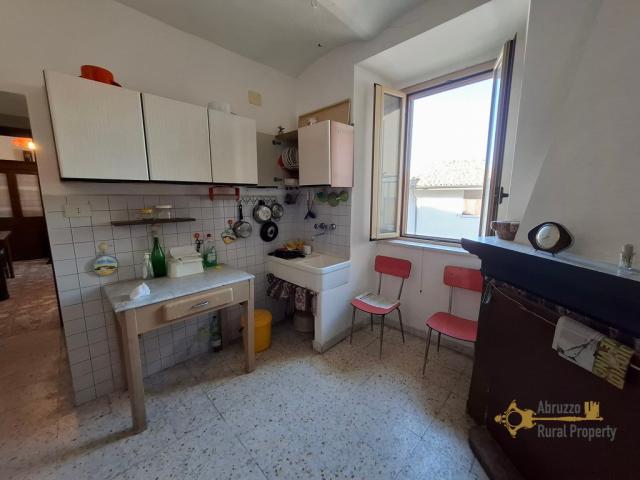
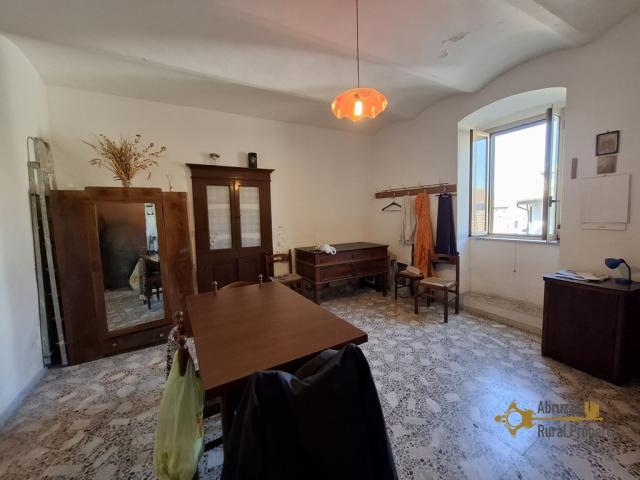
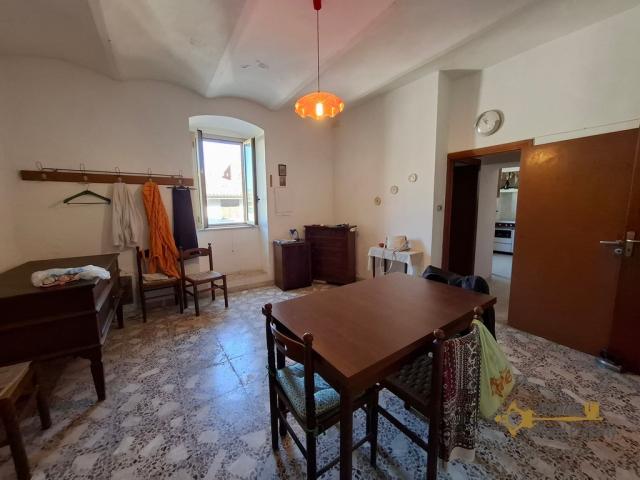
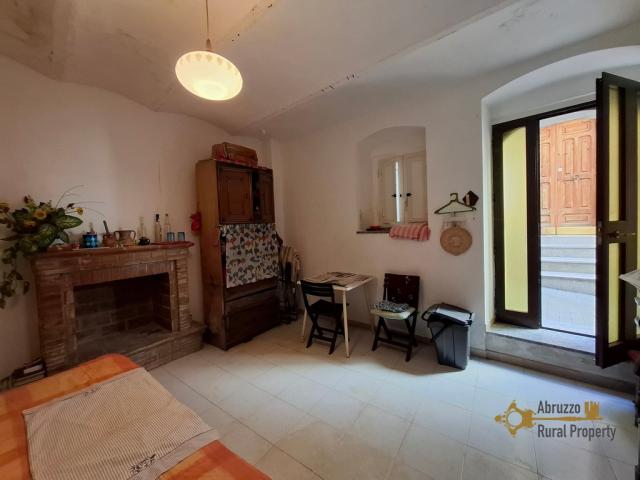
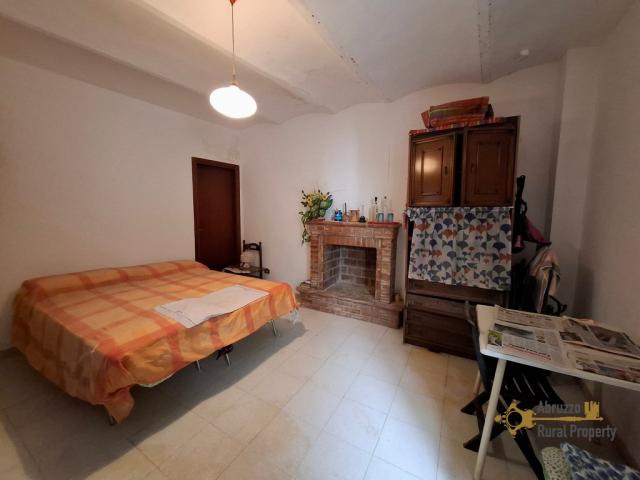
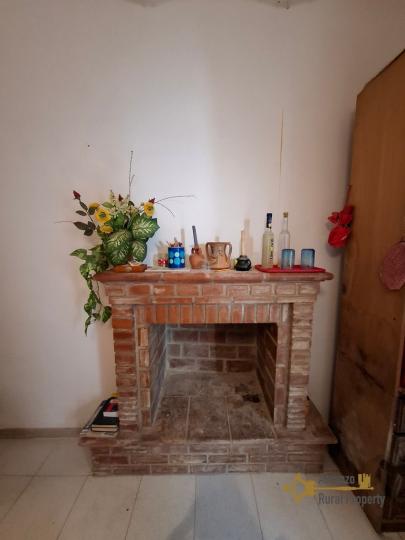
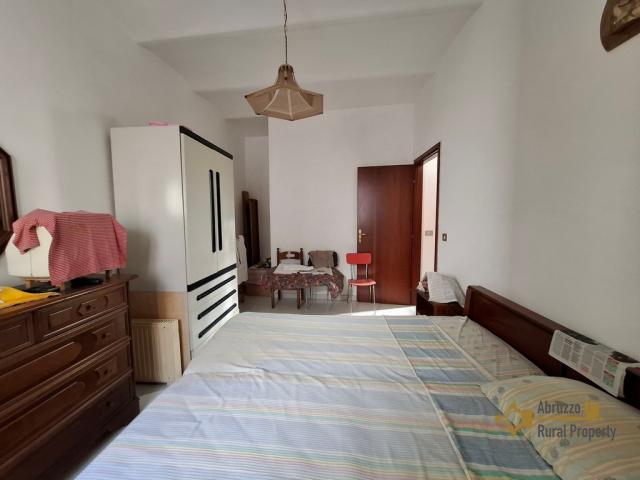
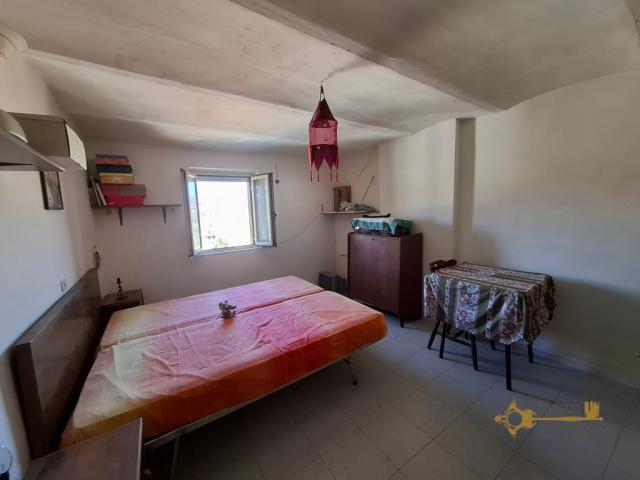
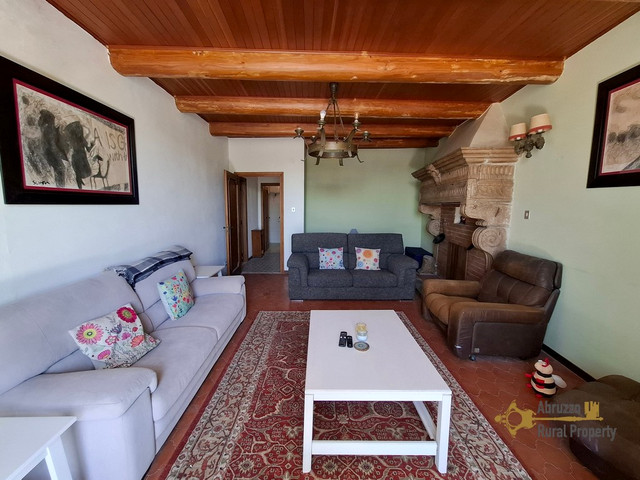
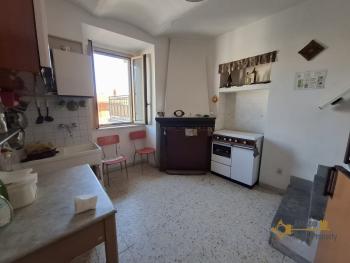
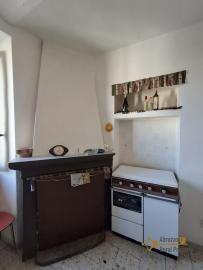
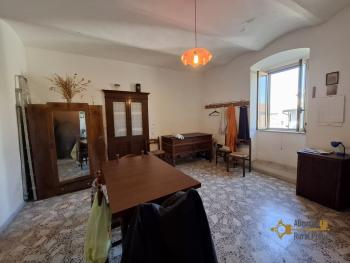

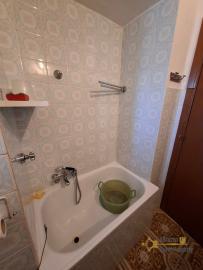
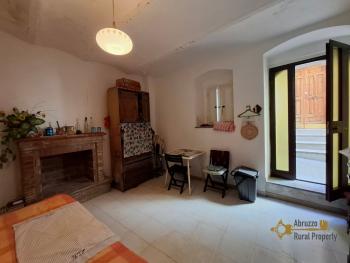
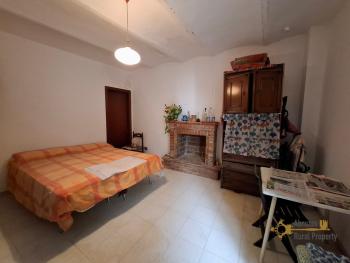
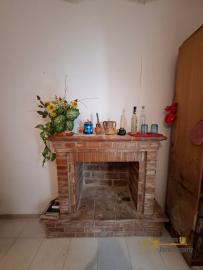
The first floor features a fully equipped kitchen with a fireplace, beautiful, vaulted ceilings, and a window overlooking the town square. Adjacent to the kitchen is a spacious dining/living area, also with vaulted ceilings. Between these rooms is a full bathroom with a bathtub. On the same level, there is an additional large room with a fireplace, currently used as a bedroom, which also has its own independent entrance.
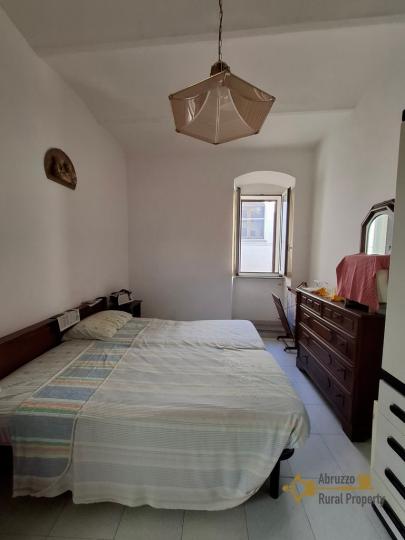
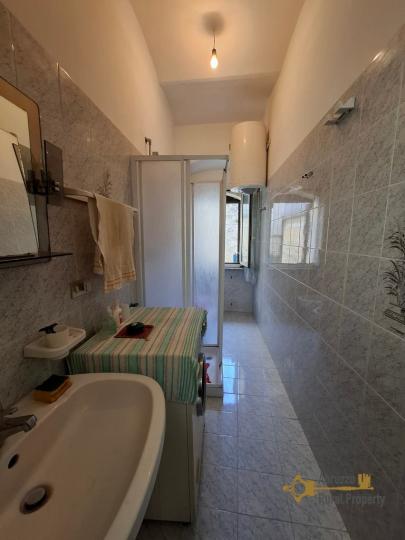
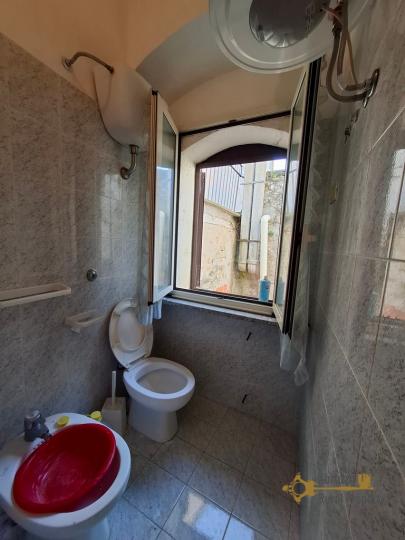
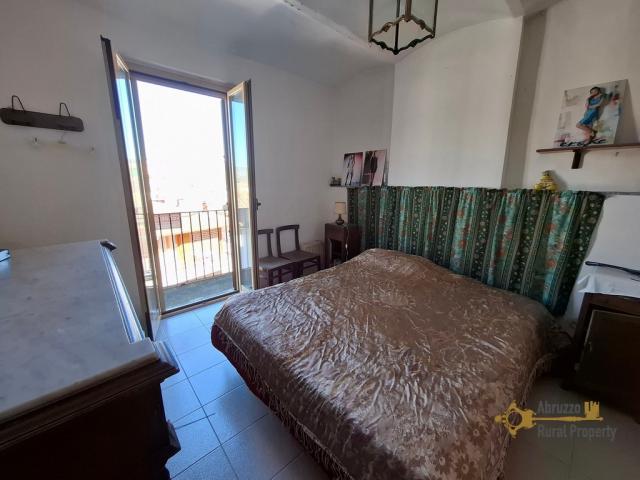
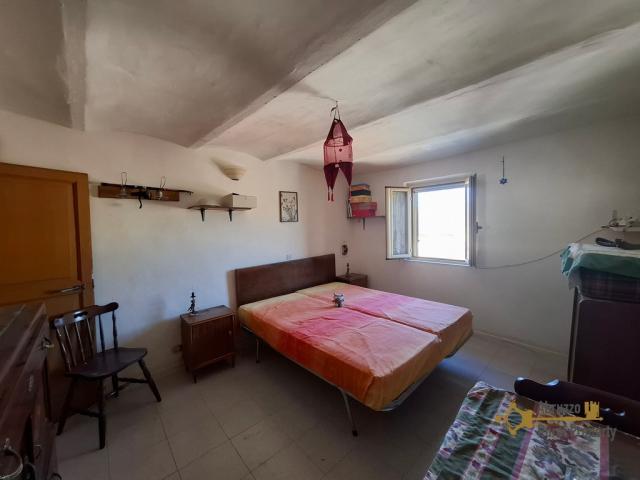
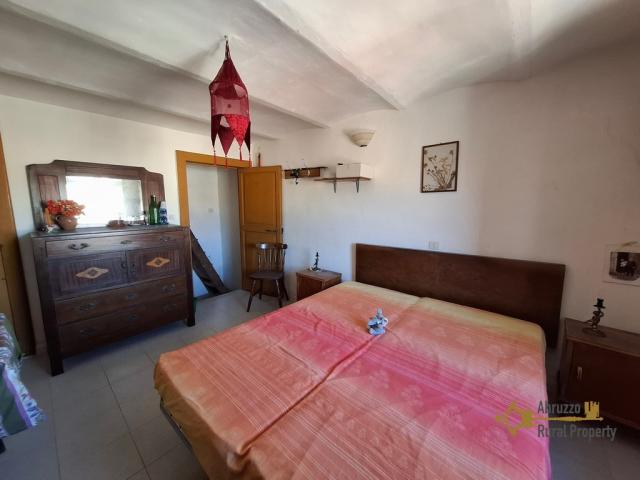

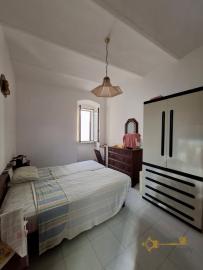
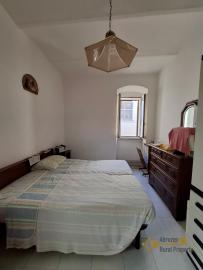
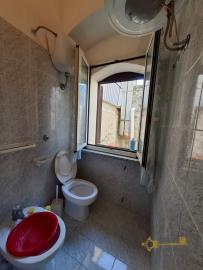
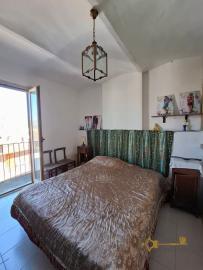
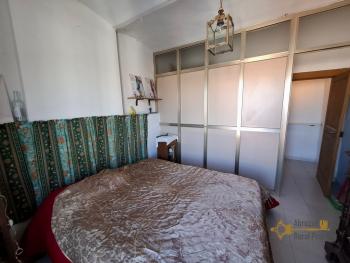
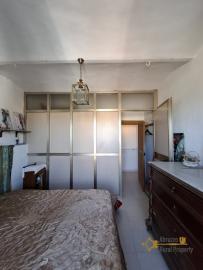
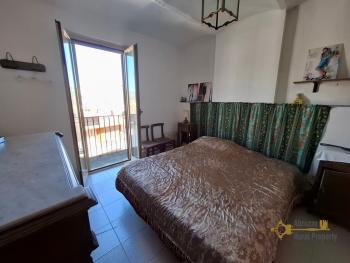
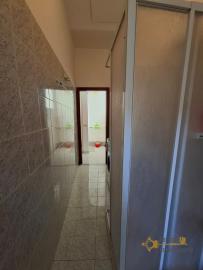
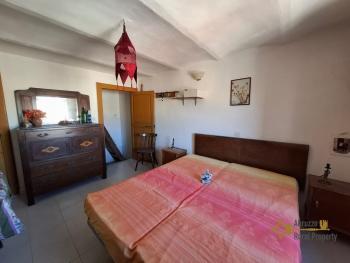
On the second floor, there are two double bedrooms with vaulted ceilings, one of which includes a balcony overlooking the main square. This floor also includes a bathroom with a shower.
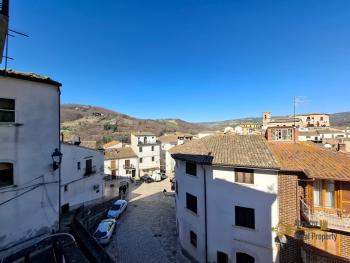
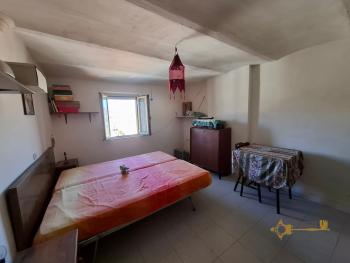
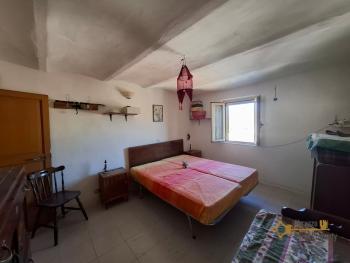
The third floor offers a further double bedroom with views over the historic centre and surrounding hills.
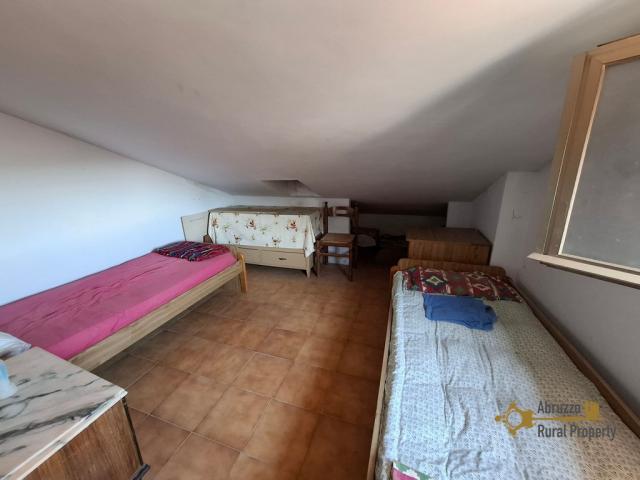
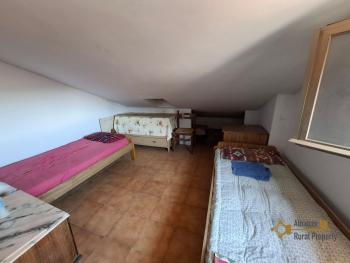
Above, the attic level is currently used as an additional bedroom; it was originally a rooftop terrace and could potentially be restored as such.
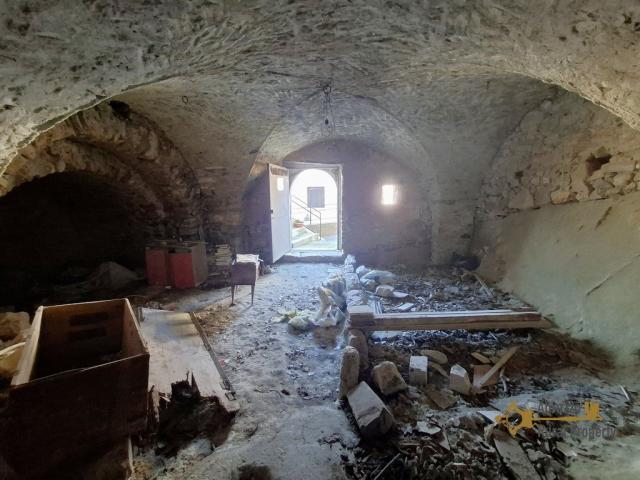
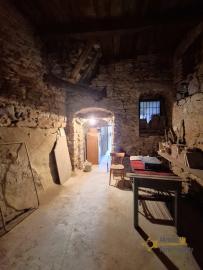
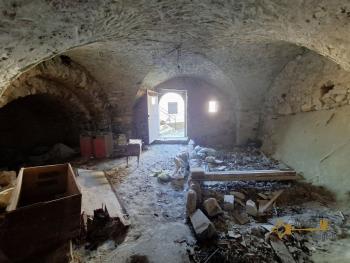
The property also includes a spacious stone cellar on the ground floor, featuring charming star-vaulted ceilings. This cellar is not internally connected to the main house.
Utilities include electricity and water. A gas connection can be easily installed, although the property is not currently equipped with a gas central heating system.
The house is in habitable condition and would benefit from some cosmetic updating and modernization, offering excellent potential to create a beautiful home full of character.
DistanzeMisureGROUND FLOOR
Entrance: 2,86 x 2,53 = 7,24 sqm
Cellar: 6,91 x 3,28 = 22,66 sqm
Cellar: 9,30 x 7,64 = 71,05 sqm
FIRST FLOOR
Kitchen: 2,90 x 3,32 = 9,63 sqm
Bathroom: 2,01 x 1,73 = 3,48 sqm
Living room: 4,20 x 4,60 = 19,32 sqm
Bedroom: 4,46 x 4,28 = 19,09 sqm
SECOND FLOOR
Bedroom: 3,03 x 4,54 = 13,76 sqm
Bathroom: 3,67 x 1,24 = 4,55 sqm
Bedroom: 3,10 x 3,17 = 9,83 sqm
THIRD FLOOR
Bedroom: 3,32 x 4,02 = 13,35 sqm
ATTIC FLOOR
Bedroom: 3,06 x 3,06 = 9,36 sqm
Total habitable space: 203,32 sqm
ServiziTerreno
- Foto












- Richiesta info
- Video