




Large, four-bedroom, two-unit town house with panoramic views and garage. Gissi
- Visualizza dettagli
- Proprietà
 Numero Referenza:GI5560Tipo di contratto:VenditaPrezzo:SOLD!!!Tipo di proprietà:Casa di paeseCamere da letto:4Bagni:2Aria condizionata:SìSistema di riscaldamento:SìComfort:Caminetto, Cantina/Seminterrato, Doppio vetro, Garage/Parcheggio, Mobili, Soffitti a volta, Vicino al mare (~ 30 km), Vista mareProprietà Descrizione
This property is a town house with two units, situated at the edge of the historic centre of Gissi, a pretty, small town in a central area, very well connected by buses, situated at just 30 minutes’ drive from the Trabocchi Coast. Gissi has a lively community and all kinds of facilities, like bars, restaurants, grocery stores, pharmacy, gyms, tennis and volleyball court and a hospital.
This property measures approximately 125 sqm and stands on 4 floors.
The main entrance, located on the ground floor, opens into an entrance hall with separate doors leading to the two units.
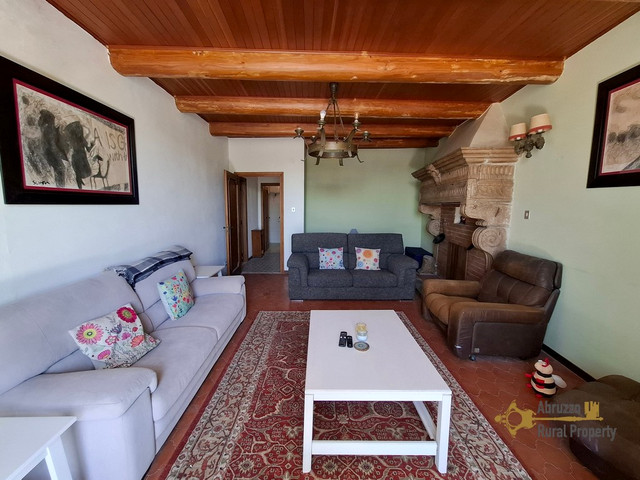
The first unit was fully restored. Upon entering, we find a fully equipped kitchen with a window and a perfectly functioning fireplace. Adjacent to the kitchen is a spacious and bright living/dining room with access to a panoramic balcony, offering views over the historic centre, the surrounding countryside, and the sea in the distance. The partition wall between the two rooms can easily be removed to create a large open-plan kitchen and living area.
From the living room, a staircase leads to the first floor, where there is a full bathroom with a shower. Proceeding along the corridor, we reach the master bedroom, which benefits from double exposure and a balcony (a railing needs to be installed). At the end of the corridor, there is also another large balcony, enjoying the same panoramic views. This unit is equipped with double-glazed windows, air conditioning, and a gas central heating system.
Returning to the entrance hall on the ground floor, we access the second unit, located on the semi-basement level. This area comprises two double bedrooms, one with a balcony and the other with a window, a single bedroom, and a full bathroom with a shower. This part of the house has not been occupied for several years and, unlike the rest of the property, has not been recently renovated; therefore, it requires maintenance and cosmetic work.
The property also features a large garage with exposed stone, internally connected to the house. The external entrance to the garage is located at the rear of the property.
The house is sold furnished, it has all utilities are connected, including the central heating system. The first unit is fully restored and ready to move into, while the second unit requires maintenance and cosmetic improvements.
The layout allows the property to be used either as two separate units or combined into one single house.
DistanzeMisureGROUND FLOOR
Landing: 2,14 x 1,58 = 3,38 sqm
Living/Dining room: 4,56 x 3,55 = 16,18 sqm
Kitchen: 2,58 x 4,17 = 10,75 sqm
FIRST FLOOR
Bedroom: 5,42 x 3,67 = 19,89 sqm
Bathroom: 1,88 x 2,16 = 4,06 sqm
SEMI-BASEMENT FLOOR
Bedroom: 3,08 x 4,22 = 12,99 sqm
Single bedroom: 2,57 x 1,85 = 4,75 sqm
Bathroom: 1,09 x 2,56 = 2,79 sqm
Bedroom: 4,54 x 3,98 = 18,08 sqm
BASEMENT FLOOR
Garage: 7,58 x 4,25 = 32,21 sqm
Total habitable space: 125,08 sqm
ServiziTerreno
- Foto

- Richiesta info
- Video
