




Four-bedroom restored stone house with panoramic terrace, garden and additional unit. Montemitro
- Visualizza dettagli
- Proprietà
 Numero Referenza:MM9510Tipo di contratto:VenditaPrezzo:SOLD!!!Tipo di proprietà:Casa con giardinoCamere da letto:4Bagni:2Sistema di riscaldamento:SìComfort:Caminetto, Cantina/Seminterrato, Garage/Parcheggio, Giardino, Soffitti a volta, Terrazzo, Vicino al mare (~ 30 km), Vista sulle montagneProprietà Descrizione
This property is a stone house located in Montemitro a quite hilltop hamlet in Molise at just 30 minutes’ drive from the Adriatic coast.
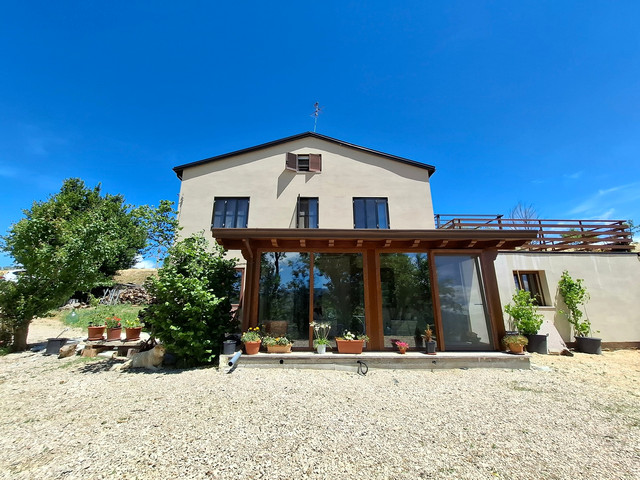
The property measures approximately 125 sqm, stands on 3 floors and it is accessed by a gate. The main entrance is situated on the first floor, under a lovely porch with access to the flat garden, perfect for a swimming pool.
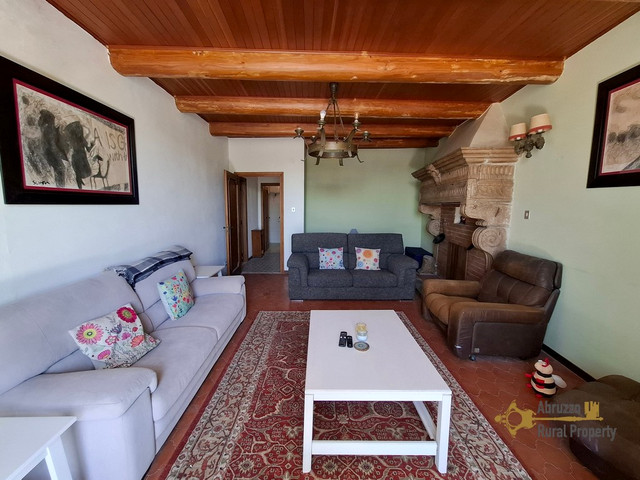
As we enter, we immediately find the kitchen with barrel ceilings and a fireplace. Proceeding we find a living room with access to a large panoramic terrace enjoying an amazing view of the village, hills and mountains. Completes the floor a full bathroom with shower.
From the kitchen, a staircase takes us to the upper floor where we find a small landing with a window, two double bedrooms, one with a window and the other one with a balcony. On this floor we also find a small single bedroom with bunk beds and a window. This room would be perfect as a walk-in closet or another bathroom.
From the porch, an external staircase takes us down ground floor and at the back of the property we find the entrance to a small self-contained unit, perfect for renting purposes or guests, with a bedroom, kitchen and a full bathroom with shower.
On this floor we find also another unit with independent entrance, a laundry room, a workshop with a water tank and a large dining room with stone arches.
The property has all utilities connected, including central heating system with a new boiler and new radiators. The house is ready to live in.
DistanzeMisureFIRST FLOOR
Kitchen: 4,69 x 3,41 = 15,99 sqm
Bathroom: 1,19 x 4,47 = 5,31 sqm
Living room: 3,05 x 4,36 = 13,29 sqm
SECOND FLOOR
Bedroom: 2,79 x 3,63 = 10,12 sqm
Single bedroom: 1,50 x 3,28 = 4,92 sqm
Bedroom: 3,27 x 3,43 = 11,21 sqm
GROUND FLOOR
Self-contained unit: 4,69 x 4,03 = 18,90 sqm
Bathroom: 1,69 x 2,57 = 3,65 sqm
Laundry room: 1,93 x 2,16 = 4,16 sqm
Dining room: 7,94 x 4,64 = 36,84 sqm
Total habitable space: 124,39 sqm
ServiziTerreno
- Foto

- Richiesta info
- Video
