

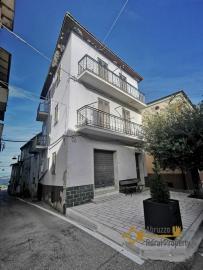
4-bedroom town house with panoramic terrace and cellar. Mafalda
- Visualizza dettagli
- Proprietà
 Numero Referenza:MA4060Tipo di contratto:VenditaPrezzo:SOLD!!!Tipo di proprietà:Casa con terrazzoCamere da letto:4Bagni:2Sistema di riscaldamento:SìComfort:Caminetto, Cantina/Seminterrato, Garage/Parcheggio, Mobili, Terrazzo, Vicino al mare (~ 30 km), Vista mare, Vista sulle montagneProprietà Descrizione
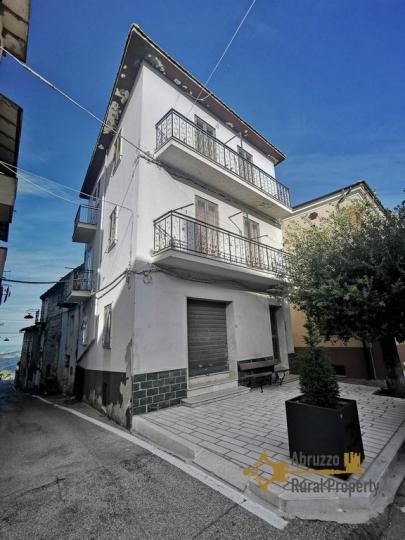
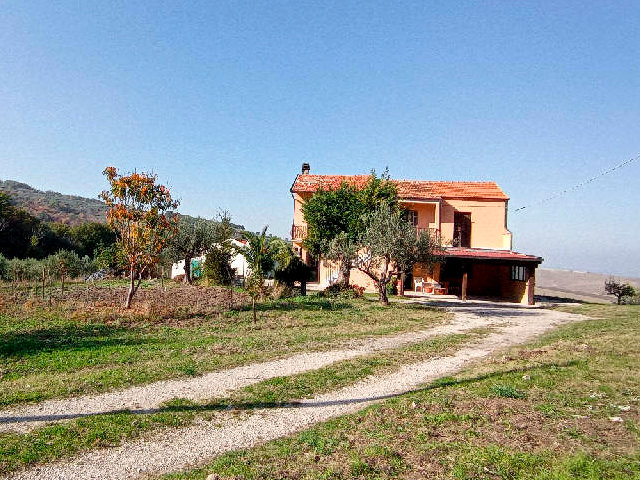
This property is situated in the centre of Mafalda at just 23 km from the Adriatic Sea. Mafalda is surrounded by rolling hills and lovely countryside with the Adriatic Sea in the background. Mafalda currently has 1170 inhabitants and avails of every facility: shops, post office, bars, restaurants and even bus service to the coast.
The property stands on 4 floors, for a total of approximately 210 sqm. The house is completely restored, and it avails of all utilities connected, including central heating system.
As we enter, we can find a small landing which, going to the left, leads us to the ground floor that can be easily turned into a self-contained unit, with a big, double exposed dining room/living room, a kitchenette with a window, a toilet and a large double bedroom.
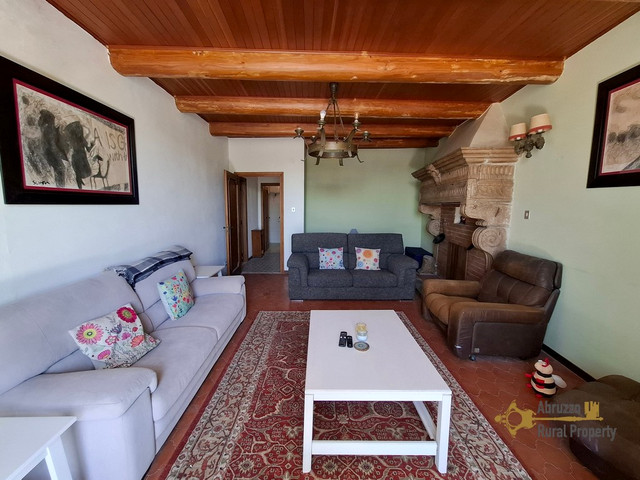
The same landing also avails of a staircase that leads us to the first floor where there is a large, triple exposed living room and a habitable kitchen with a lovely fireplace. Both the living room and the kitchen have access to a long balcony. The first floor also avails of a full bathroom with window and shower facilities.
On the second floor we can find a large, double exposed master bedroom, a double bedroom and a single bedroom, which all have access to the balcony. This floor also avails of a bathroom with window and a bathtub.
Going further up we can reach an attic floor with a water tank used as a backup in case of water shortage. The attic floor has access to a large terrace with a panoramic view of the village, the countryside and the sea.
In the basement we can also find a large cellar of 43 sqm directly connected with the house and with access from the road; The cellar avails of two windows, a sink and a fireplace.
The house is habitable, it just needs some light internal maintenance.
Price reduced from € 65.000 to € 47.000 in November 2024.
Price reduced from € 47.000 to € 40.000 in November 2024.
DistanzeMisureDimensions in metres
Ground floor
Living room: 4,64 x 5,58 = 25,89 sqm
Kitchenette: 2,64 x 1,37 = 3,61 sqm
Bedroom: 4,43 x 3 = 13,29 sqm
Toilet: 1,42 x 1,48 = 2,10 sqm
First floor
Living room: 6,22 x 4,41 = 27,43 sqm
Kitchen: 2,68 x 3,97 = 10,63 sqm
Bathroom: 1,70 x 1,73 = 2,94 sqm
Bedroom: 2,83 x 4,20 = 11,88 sqm
Second Floor
Bedroom: 3,64 x 3,91 = 14,23 sqm
Bedroom: 2,51 x 3,30 = 8,28 sqm
Bathroom: 2,60 x 1,75 = 4,55 sqm
Third Floor
Attic: 3,81 x 6,04 = 23,01 sqm
Terrace: 20 sqm
Basement
Cellar: 5,98 x 7,28 = 43,53 sqm
Total liveable surface: approximately 210 sqm including the attic and the basement
ServiziTerreno
- Foto
- Richiesta info