




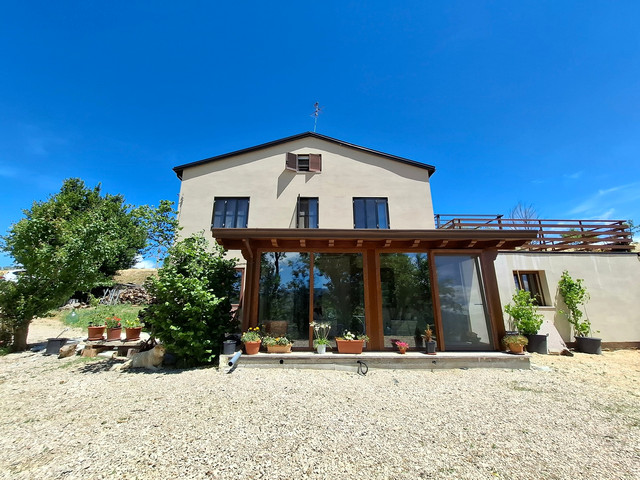
Large town house with 2 habitable units, panoramic terrace, garage and cellar.
- Visualizza dettagli
- Proprietà


 Numero Referenza:MS2210Tipo di contratto:VenditaPrezzo:€75.000Tipo di proprietà:Casa di paeseCamere da letto:3Bagni:2Comfort:Caminetto, Cantina/Seminterrato, Doppio vetro, Forno a legna, Mobili, Soffitti a volta, Terrazzo, Vicino al mare (~ 30 km), Vista sulle montagneProprietà Descrizione
The property we would like to propose is a large town house situated in the centre of Montefalcone nel Sannio. Molise region, only 30 minutes’ driving from the Adriatic coast. The town offers some facilities such as coffee shops, bakery, grocery stores, post office, bank, restaurant and more.
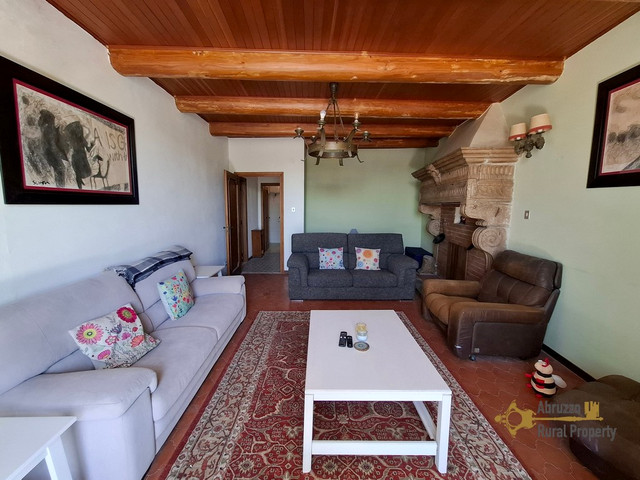
The building stands on three levels, on ground floor level we find the smaller self-contained unit composed by a living room, a kitchen with a fireplace and wood burning oven, a bedroom, and a full bathroom with bathtub.
The second unit has its entrance on first floor level, here we find a large kitchen with thermo fireplace and a panoramic balcony, two large bedrooms each with its own private balcony and a full bathroom with a bathtub.
The ground floor and the first floor are internally connected, therefore it is possible to use the property as a single large house or two separate houses.
The last floor is an attic at row state with the access to the panoramic roof terrace overlooking the hills, mountains and the sea.
Complete the property a 42 sqm garage, internally connected to the house and a 13 sqm cellar with vaulted ceiling.
All utilities are connected and the house is in perfect conditions, ready to move into. The property is sold partially furnished.
DistanzeMisureDimensions in metres
Ground floor:
Hallway: 1,60 x 2,20 = 3,50
Living room: 3,30 x 4,50 = 15
Corridor: 1 x 7,70 = 7,70
Bedroom: 3,30 x 4 = 13,2
Kitchen: 2,50 x 4,30 = 10,75
Bathroom: 3,30 x 1,70 = 5,60
Staircase: 4,90 + 3,20 + 1,70 = 9,80First floor:
Kitchen: 4,40 x 4,60 = 20,24
Bedroom: 3,80 x 4,60 = 17,50
Bedroom: 3,60 x 6,20 = 22,30
Bathroom: 2 x 2,40 = 4,80
Corridor: 3,70 x 1 = 3,70Second floor (attic):
Open space: 4,10 x 11= 45
Bedroom: 3 x 3,60 = 10,80
Terrace: 3 x 3,60 = 10,80Cellar: 3,30 x 4 = 13,2 sqm
Garage: 7,10 x 6 = 42,6 sqmTotal livable surface: 245 sqm
ServiziTerreno
- Foto


- Richiesta info
- Video


