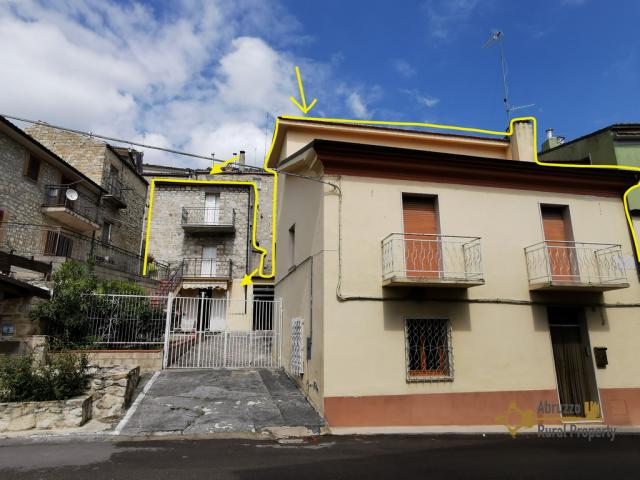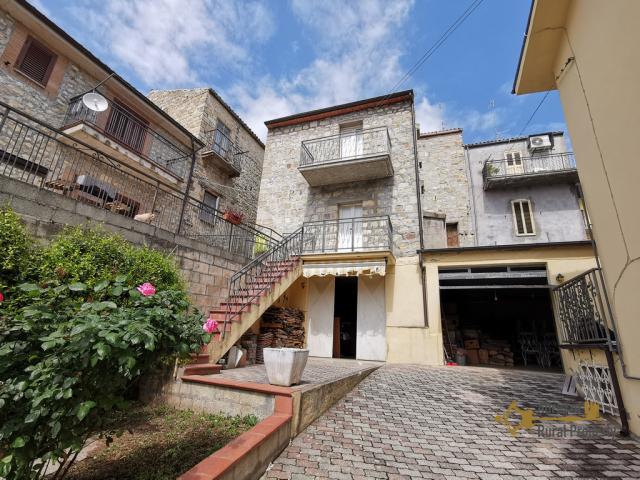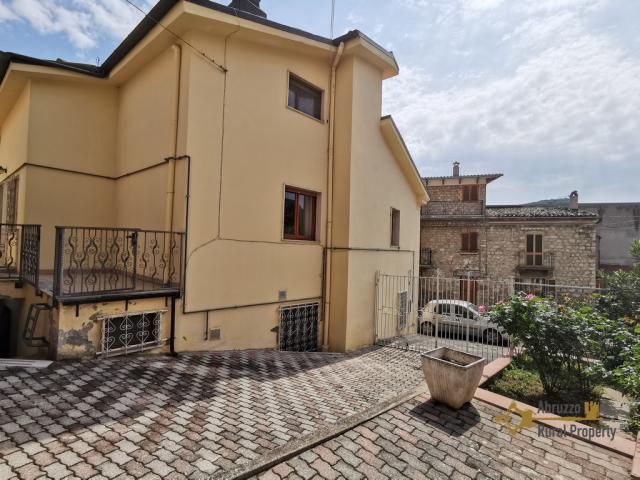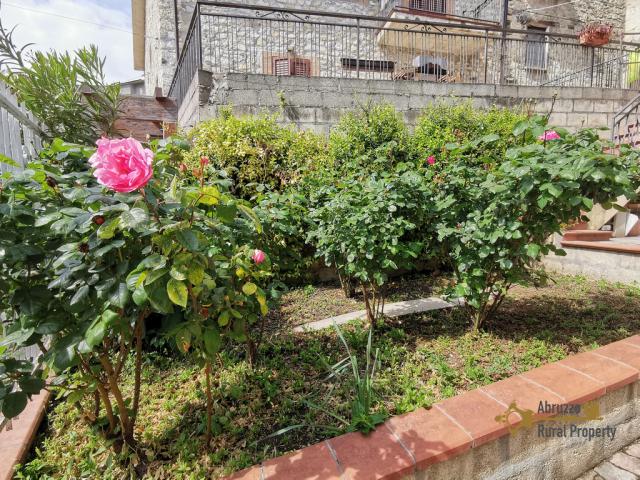

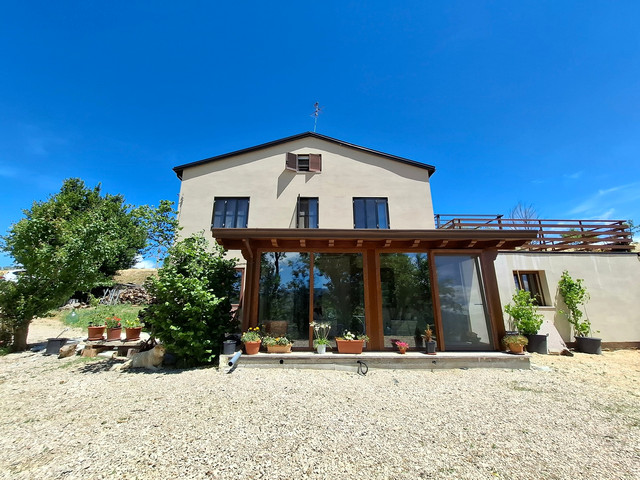
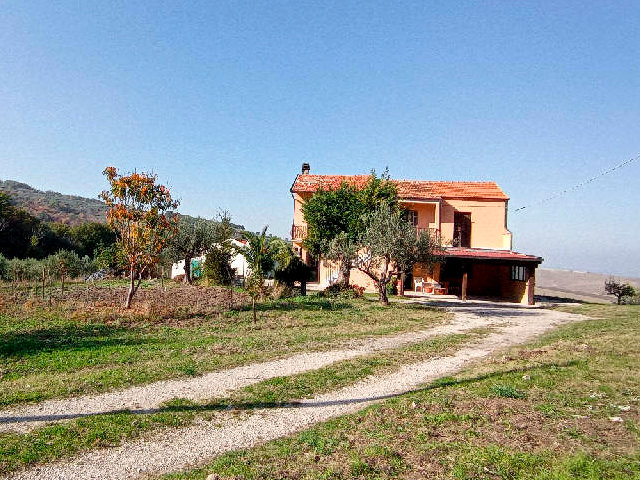
Detached house with 6 bedrooms, garden, garage and separate annex for guests.
- Visualizza dettagli
- Proprietà


 Numero Referenza:CS1099Tipo di contratto:VenditaPrezzo:€90.000Tipo di proprietà:Casa con giardinoCamere da letto:6Bagni:2Sistema di riscaldamento:SìComfort:Caminetto, Cantina/Seminterrato, Giardino, Soffitti a volta, Vicino al mare (~ 30 km)Proprietà Descrizione
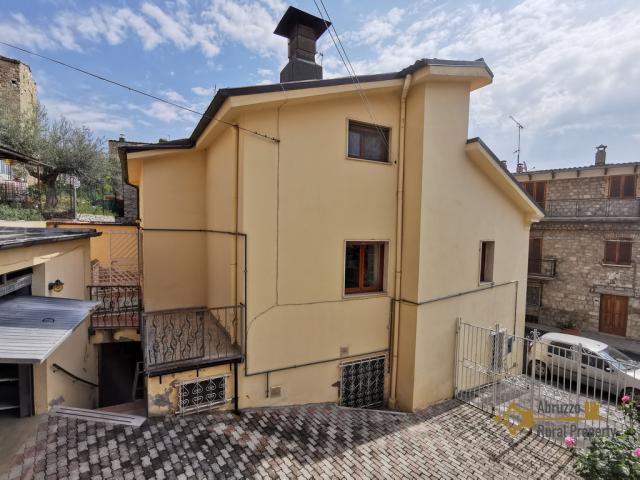
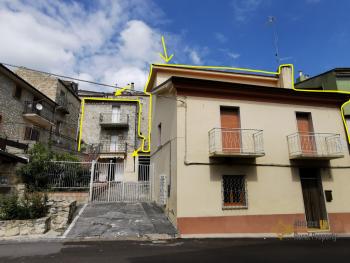
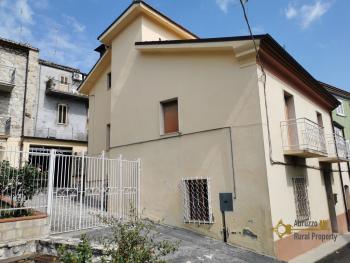
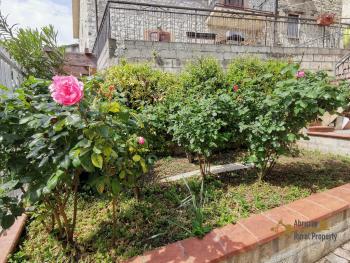
This special property is composed by a large detached house of approximately 188 sqm, a separate stone house of 55 sqm, perfect for guests, a garage, a storage room and a pretty fenced and paved garden. The main house is ready to move into.
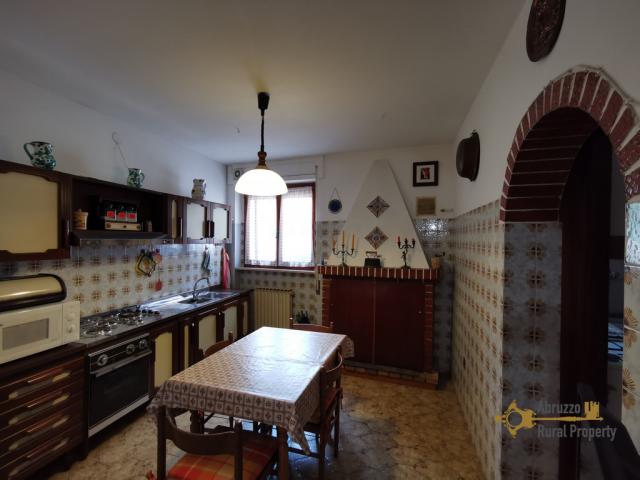
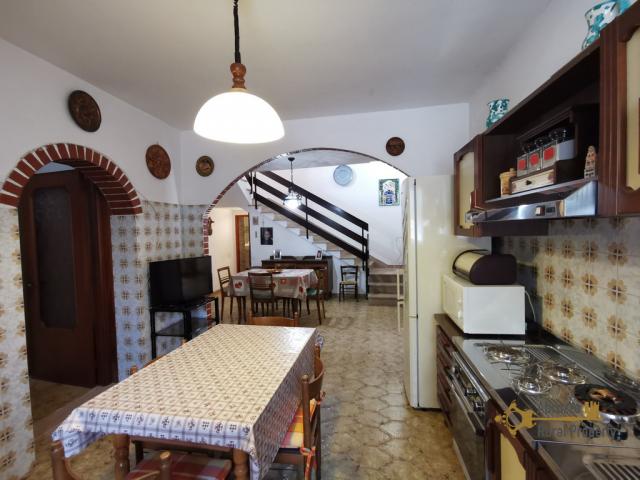
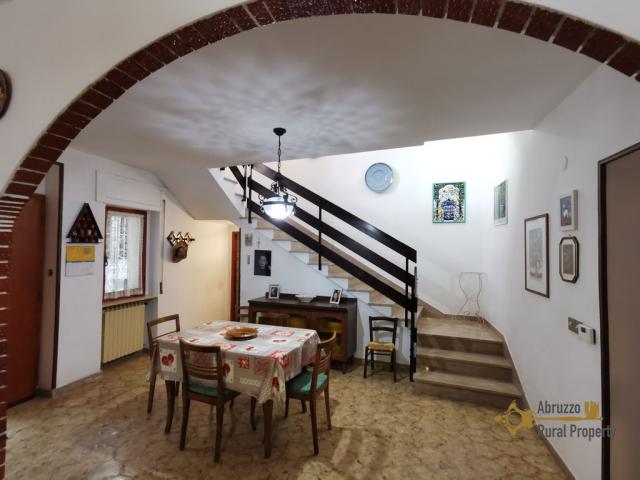
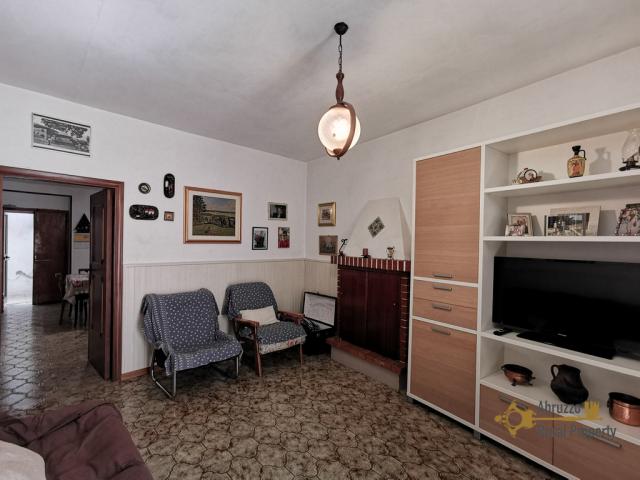
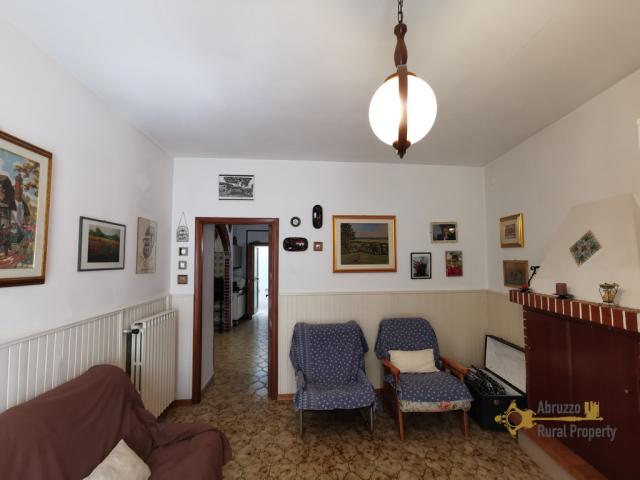
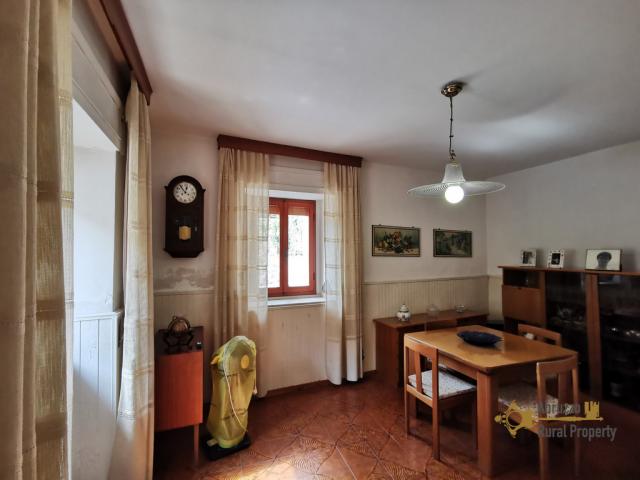
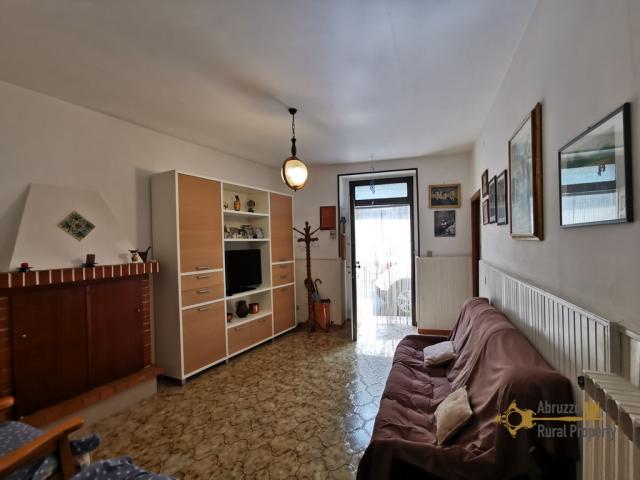
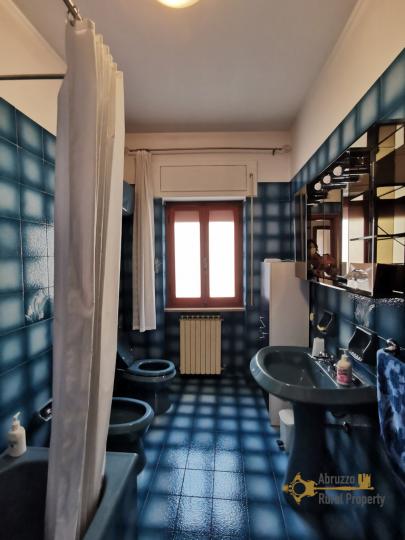
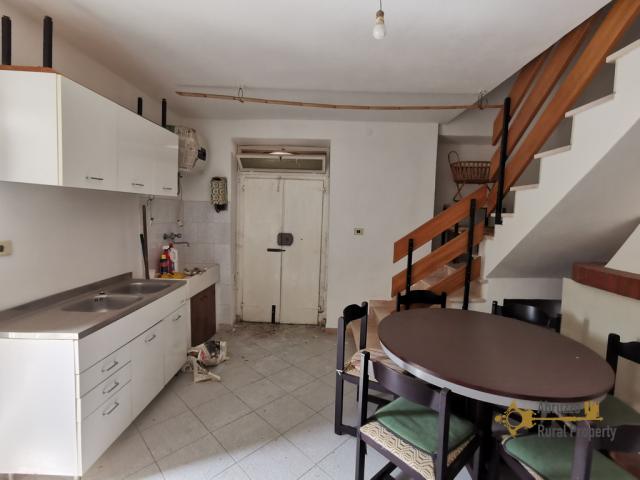
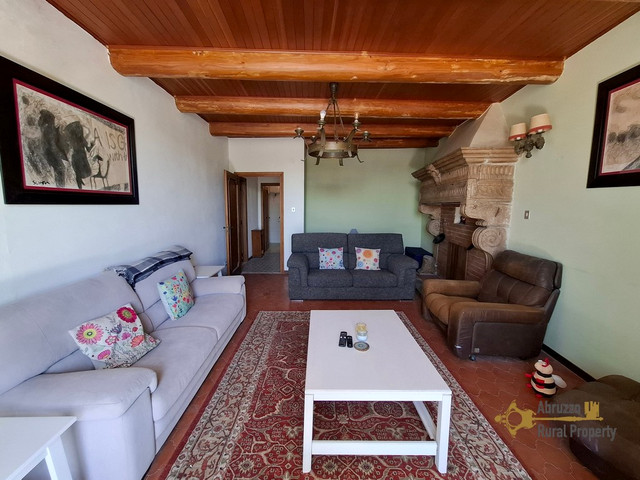
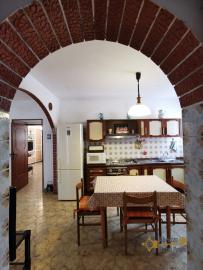
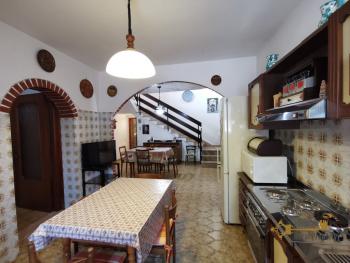
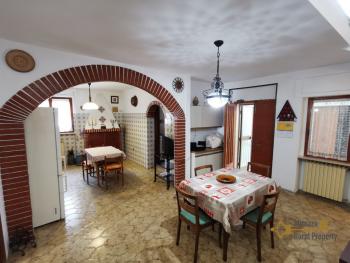
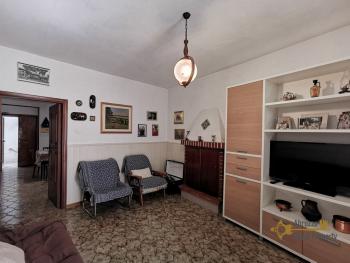
On the ground floor the house avails of a large kitchen / dining room of 37 sqm, with direct access to the back yard, a sitting room with fireplace and a spacious room that can be used as an office space or a bedroom on the ground floor. On the ground floor we also find a recently renovated bathroom with shower, a laundry room and a storage room.
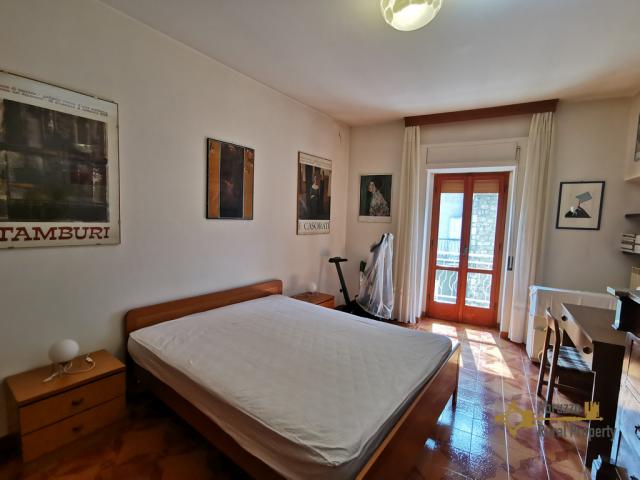
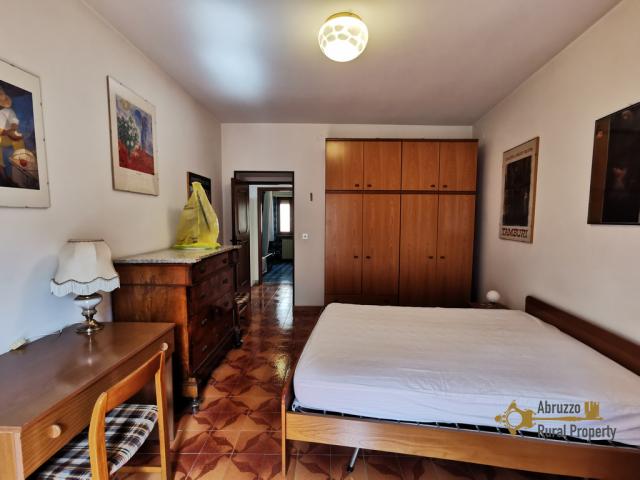
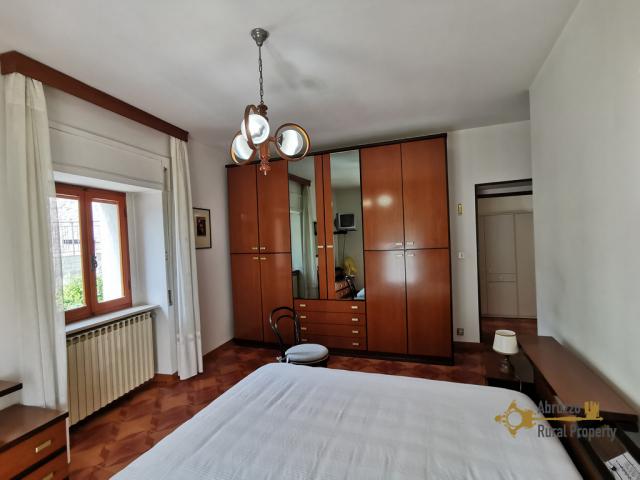
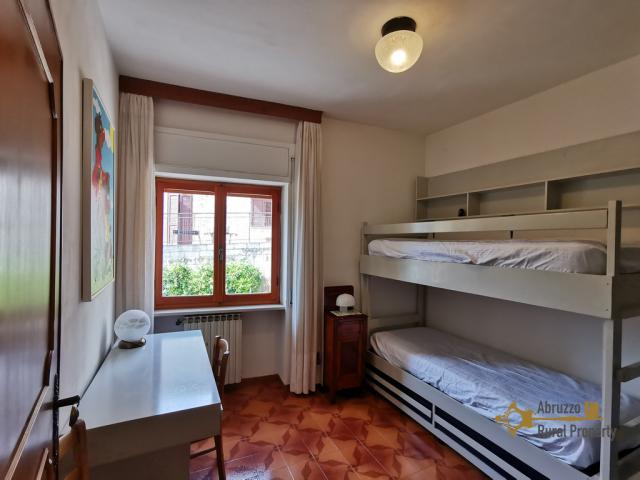
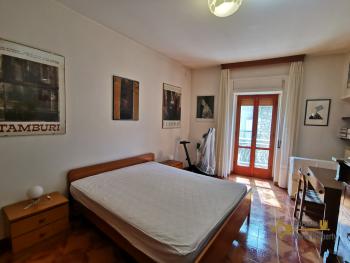
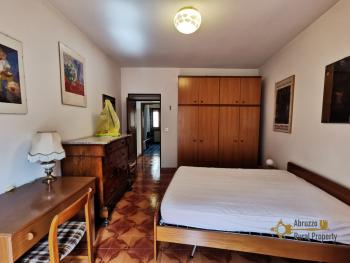
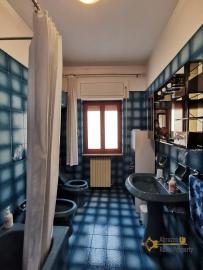
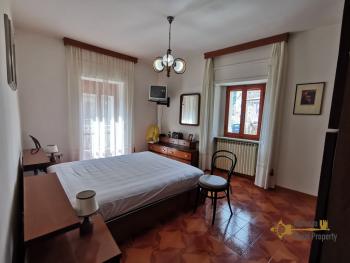
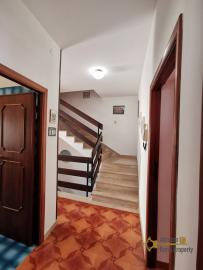
On the first floor the house offers two spacious and bright master bedrooms, a twin room and a full bathroom with tub.
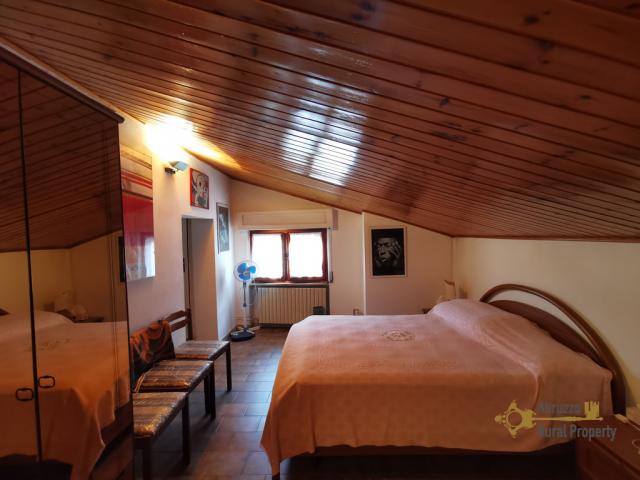
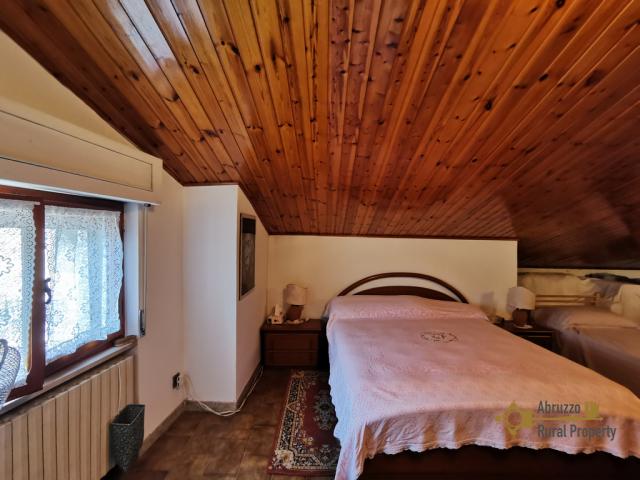
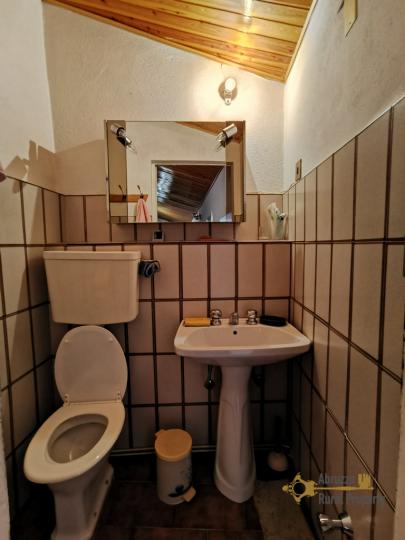
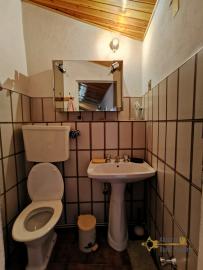
On the attic floor we find an under-roof bedroom and a toilette. The house avails of central heating system on every floor.
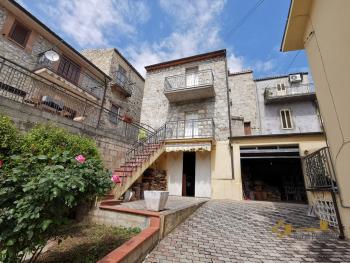
The house opens into a cozy paved outdoor space where we find a garage.
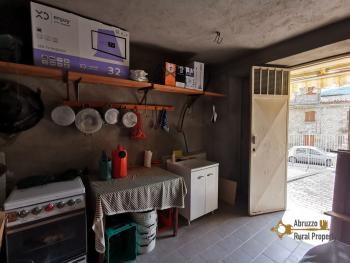
The courtyard is completely fenced and it also includes a stone house with kitchen, bedroom with vaulted ceilings, toilette and a cellar. This stone house can be used as a separate guest unit or as a rental space. The stone house needs internal revamping.
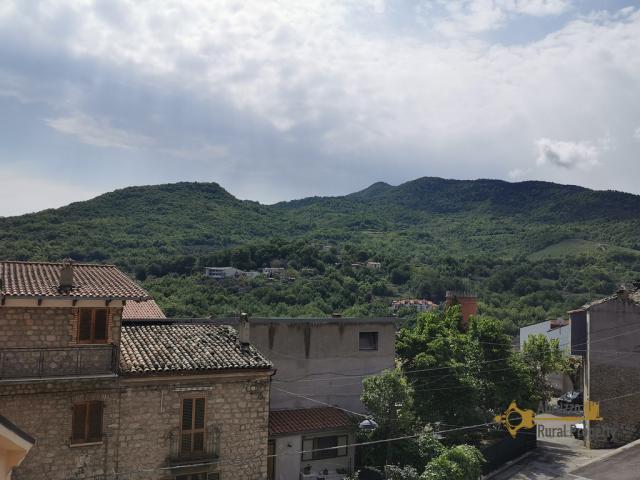
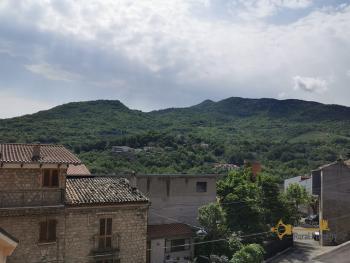
The property is situated in the centre of Carpineto Sinello at walking distance from grocery store, bakery, post office, coffee shops, a local restaurant, petrol station and hardware store.
Price reduced from 100.000 € to 90.000 € on December 2023.
DistanzeMisureMAIN HOUSE:
Living room with fireplace: 5,3 x 3,5 = 18,55
Kitchen / dining: 4,7 x 8 = 37,6
Ground floor bedroom: 3,7 x 4,9 = 18,13
Bathroom: 1,6 x 2,8 = 4,48
Storage space: 9 x 3 = 27
Laundry: 2 x 5 = 10
Bedroom 1: 3,6 x 5,5 = 19,8
Bedroom 2: 5 x 3,8 = 19
Twin bedroom: 3 x 3,3 = 9,9
Attic bedroom: 3 x 8 = 24
Total: 188,46 sqmGarage: 5 x 5 = 25 sqm
STONE HOUSE:
Kitchen: 4 x 4,4 = 17,6
Bedroom: 4 x 4,4 = 17,6
Toilette: 1,7 x 1 = 1,7
Cellar: 4 x 4,5 = 18
Total: 54,9 sqmTotal livable space: 268,36 sqm excluding courtyard and garden.
ServiziTerreno
- Foto



















- Richiesta info
- Video