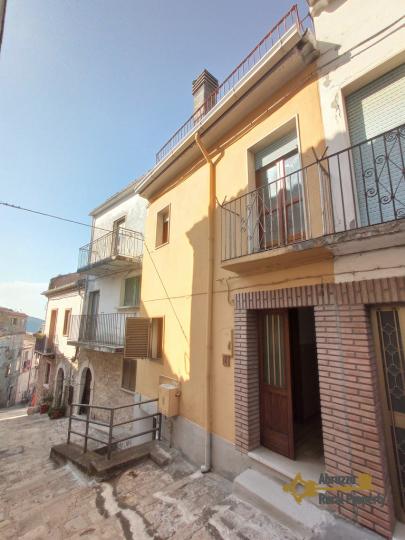

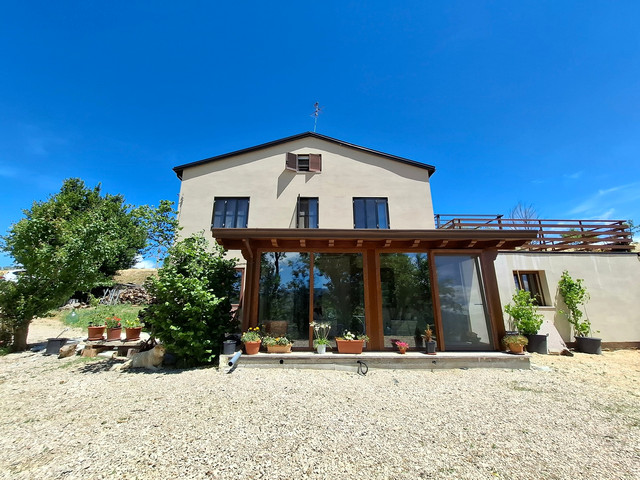
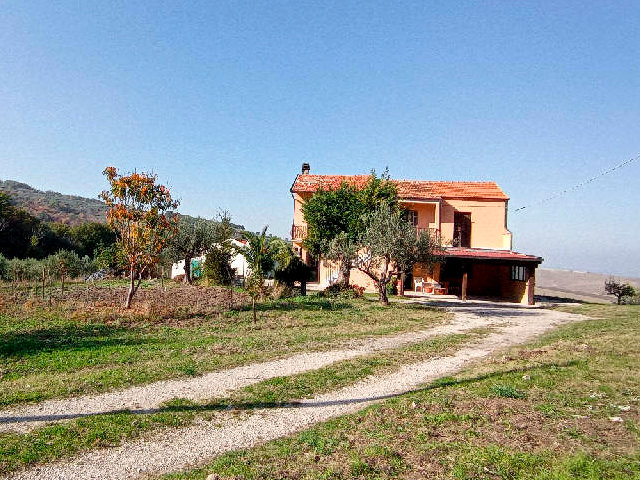
Large town house with beautiful panoramic terrace and cellar.
- Visualizza dettagli
- Proprietà


 Numero Referenza:RV9010Tipo di contratto:VenditaPrezzo:€55.000Tipo di proprietà:Casa con giardinoCamere da letto:4Bagni:2Sistema di riscaldamento:SìComfort:Caminetto, Cantina/Seminterrato, Giardino, Terrazzo, Vista mareProprietà Descrizione
The house we want to propose is located in the town of Roccavivara, a hilltop village of Molise region. Roccavivara is a lovely, quiet village provided with amenities such as bakery, grocery store, butcher, bars and two restaurants.
The house stands on three floors and measures 150 sqm. It is divided into two habitable units connected internally but each with its own separate entrance.
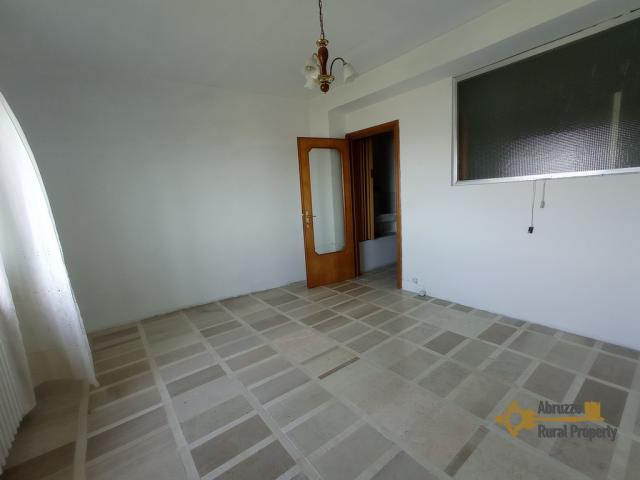
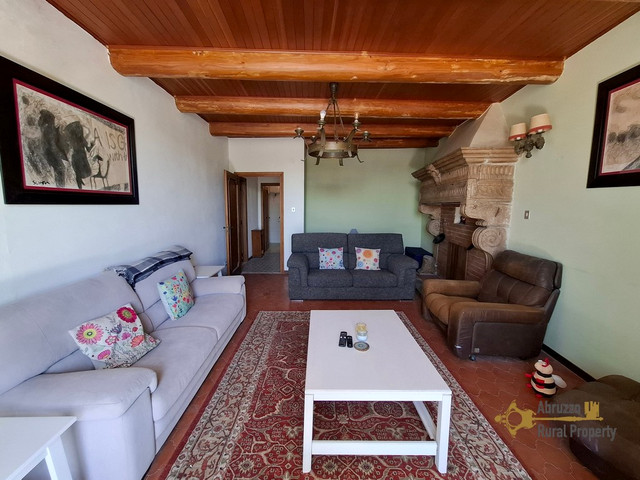
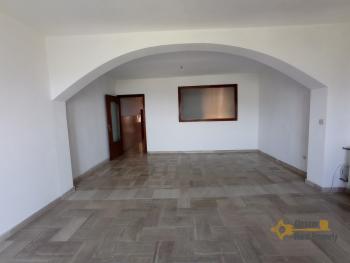
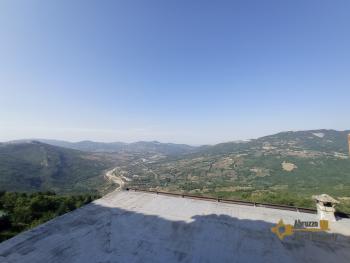
The main entrance is located on the ground floor, where we find a sitting room with thermo fireplace, a kitchenette with ceramic sink and a large and bright living / dining room of 30 sqm with panoramic large balcony overlooking the surrounding hills and the river Trigno, the balcony offers also Sea view during clear days.
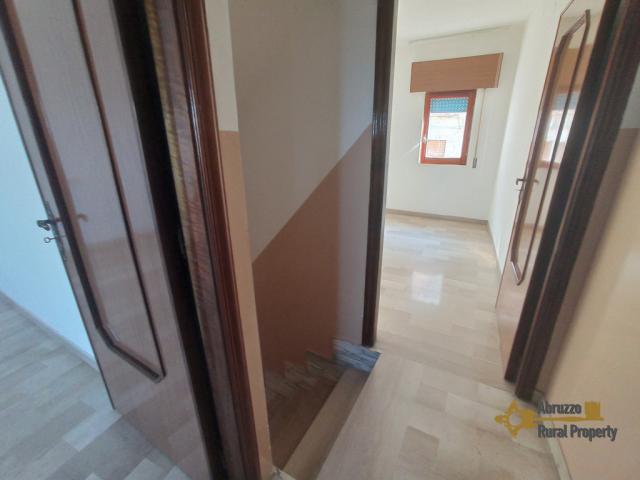
From the ground floor a staircase leads to the first floor where we find a master bedroom with same panoramic view. The master bedroom avails of a private terrace: currently there is no direct access but it can be easily rebuilt. On this same floor we find a full bathroom with bath tub and a double bedroom with access to the attic floor for storage. From the attic there is the access to the second panoramic roof terrace.
From the kitchenette on the ground floor, another staircase leads to the basement floor. On this floor we find the second habitable unit with independent entrance. Here we find a large kitchen area with fireplace and ceramic sink, a living room, a renovated bathroom with shower and a master bedroom with panoramic view.
The house avails also of a 20 sqm cellar and a 100 sqm vegetable garden on the backside.
All the utilities are connected, the house avails of central heating system.
The price was reduced from € 58.000 to € 55.000 in March 2024.
DistanzeMisureGROUND FLOOR:
Corridor: 1.42 x 5.00 = 7.10
Sitting Room: 3.42 x 3.27 = 11.20
Kitchenette: 2.32 x 3.32 = 7.70
Living Room: 4.82 x 6.40 = 30.85FIRST FLOOR:
Master bedroom: 3.64 x 5.20 = 18.92
Bedroom: 3.26 x 4.70 = 15.32
Hall: 1.14 x 1.87 = 2.13BASEMENT FLOOR:
Kitchen: 4.70 x 3.00 = 14
Living Room: 3.70 x 4.80 = 17.76
Bathroom: 1.20 x 1.90 = 2.28
Bedroom: 4.76 x 3.83 = 18.23Total measure: 150 excluding staircases, terrace and walls.
Cellar: 20 sqm
ServiziTerreno
- Foto






- Richiesta info